Racquet Club Estates: A Neighborhood of Architectural Diversity
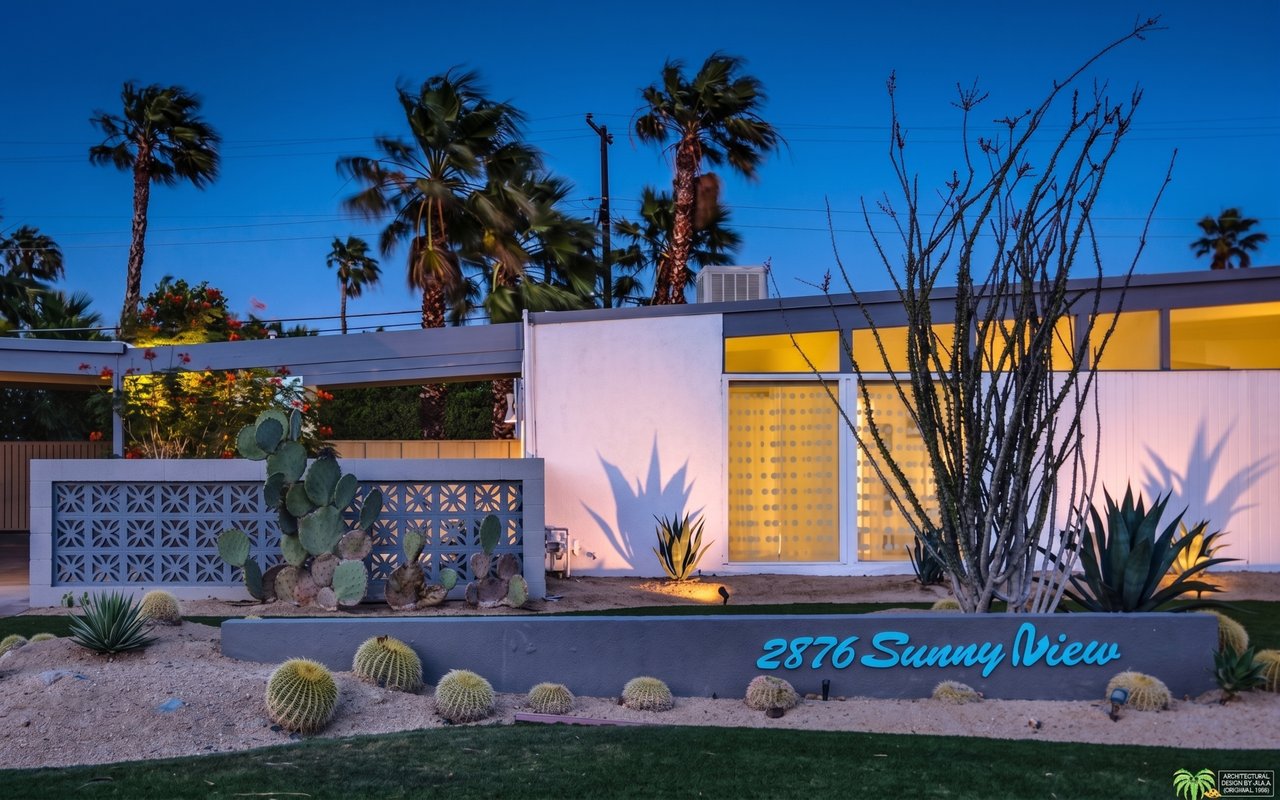
Racquet Club Estates, a planned community in Palm Springs, is renowned for its mid-century modern architecture, designed by William Krisel and built by the Alexander Construction Company.
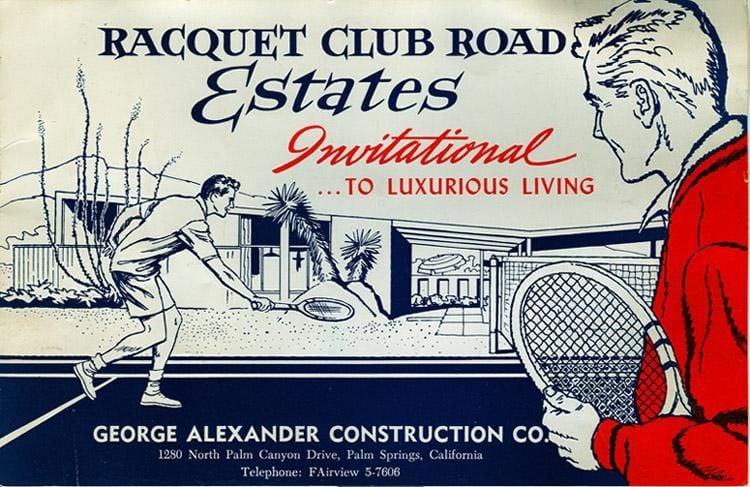
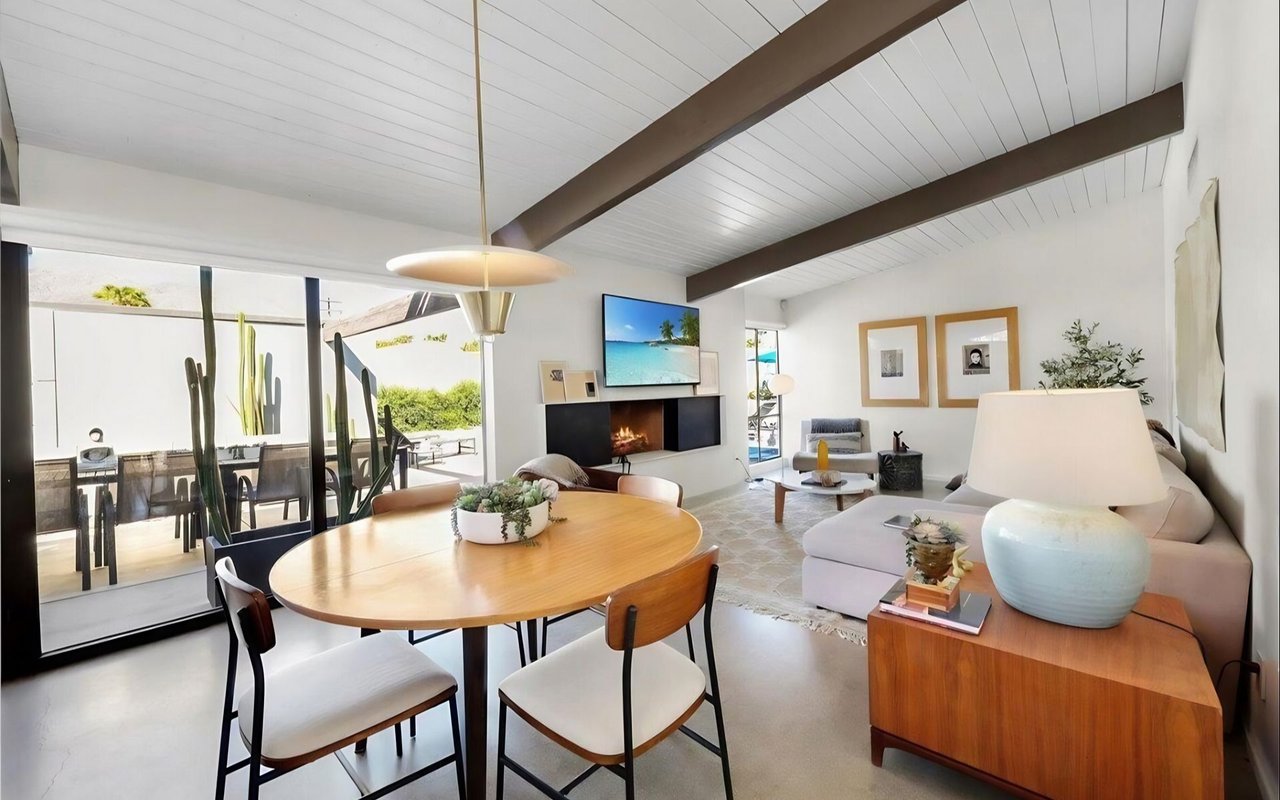
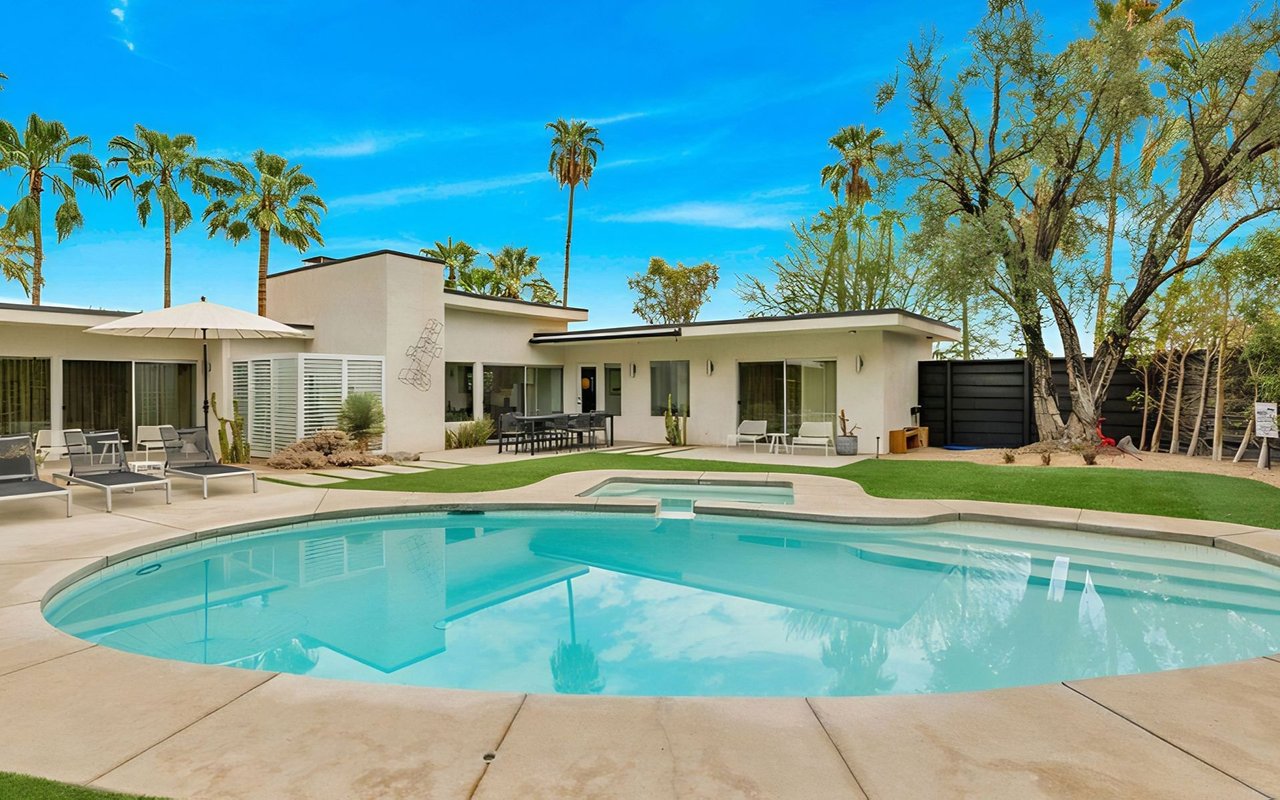
The neighborhood is characterized by its unique blend of indoor-outdoor living, atriums, breezeways, and "butterfly" and vaulted roofs.
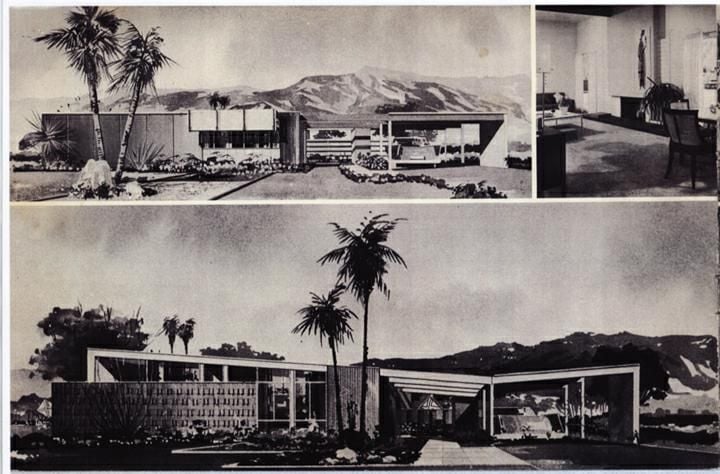
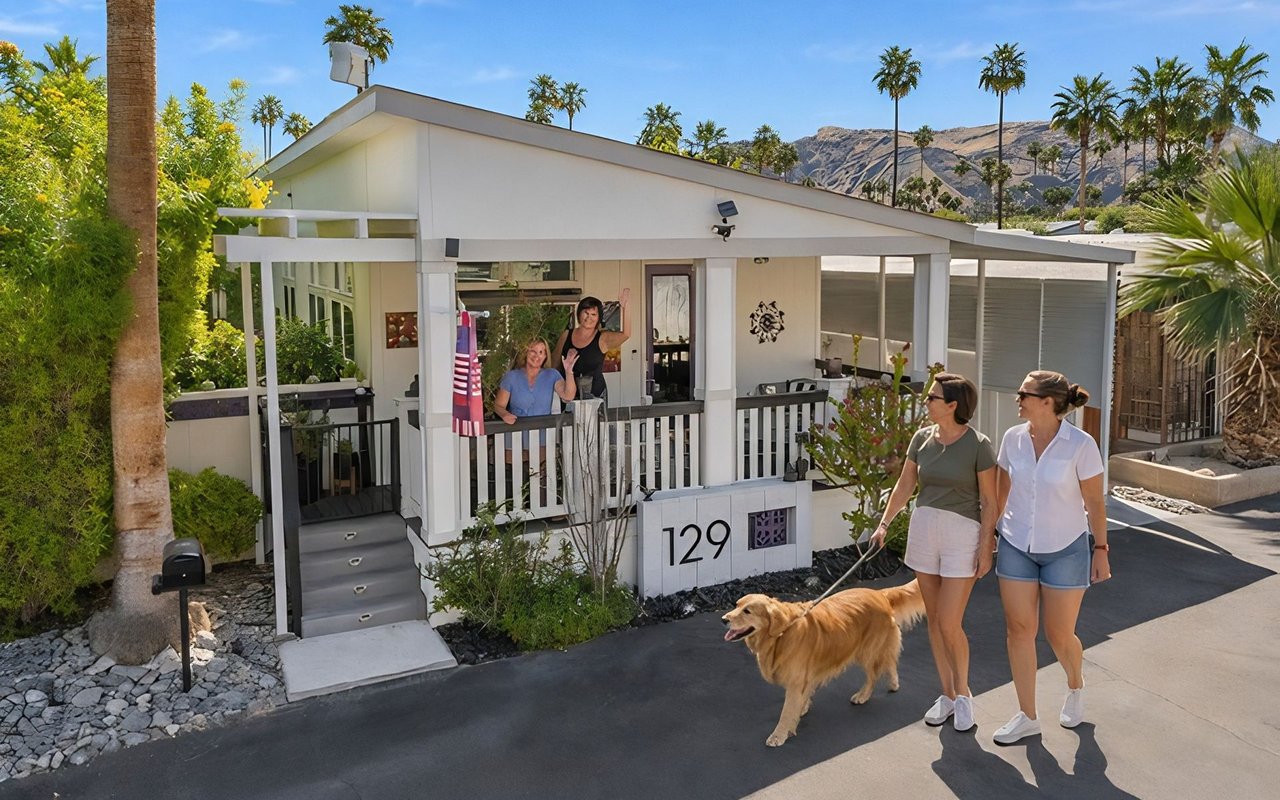
One of the most striking features of the Racquet Club Estates is the use of the same floor plan with a variety of roof lines.
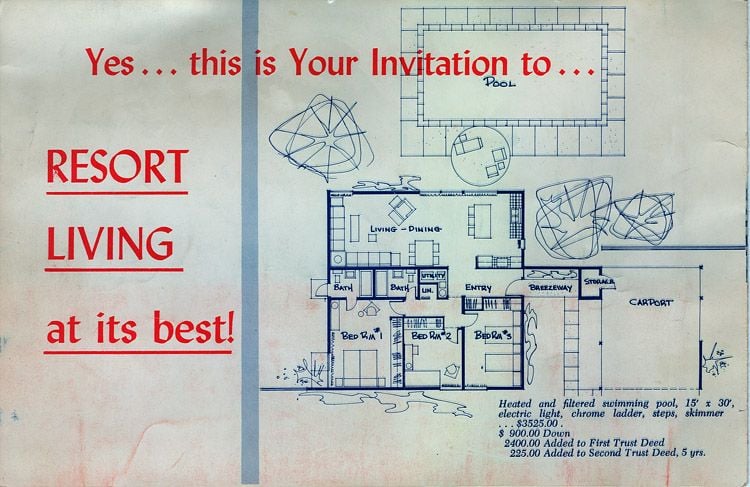
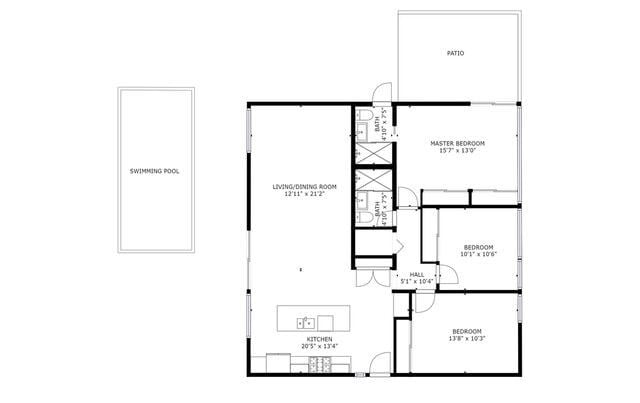
Although the same floor plan was used throughout the neighborhood, the plan was rotated 90 degrees, and the roof lines were varied to create a diverse and visually appealing streetscape. The five different roof lines include:
- Butterfly roof: This roof type features two opposite slopes that angle downward towards the center of the house, resembling the wings of a butterfly.
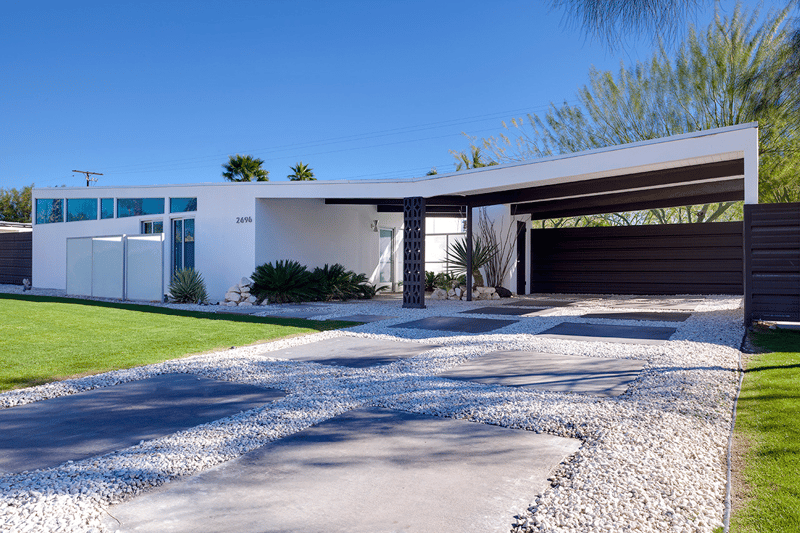
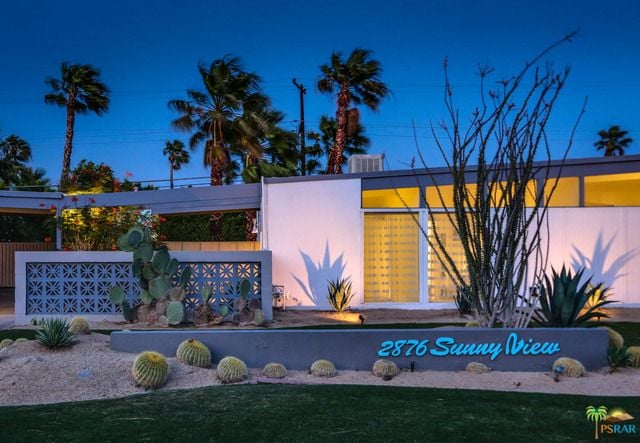
- Flat roof with side entry or front entry: A roof with no slope, completely flat and horizontal, commonly seen in mid-century modern architecture.
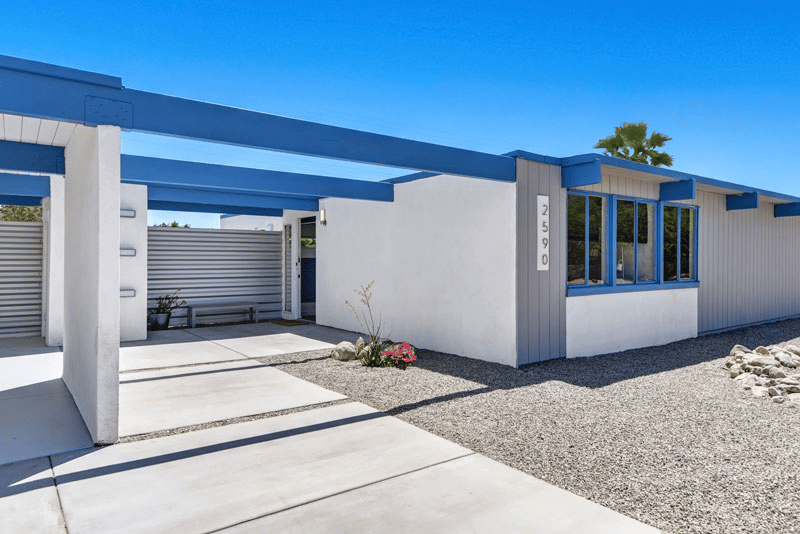
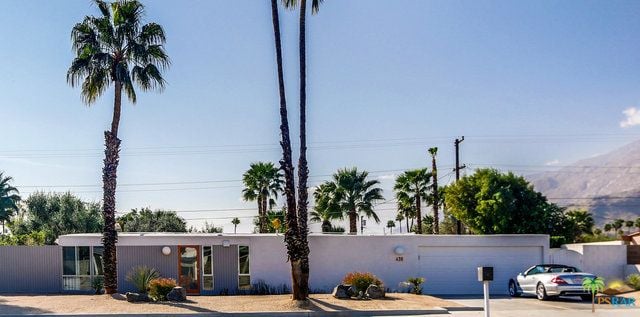
- Narrow gabled roof (a-frame) with front entry or side entry: This roof type has two sloping sides that meet at a ridge in the middle, creating a triangular shape.
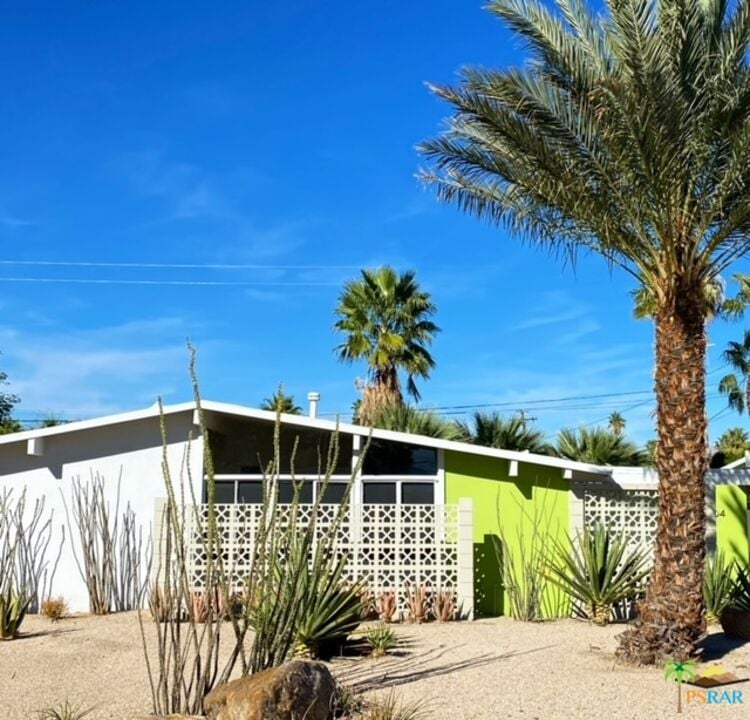
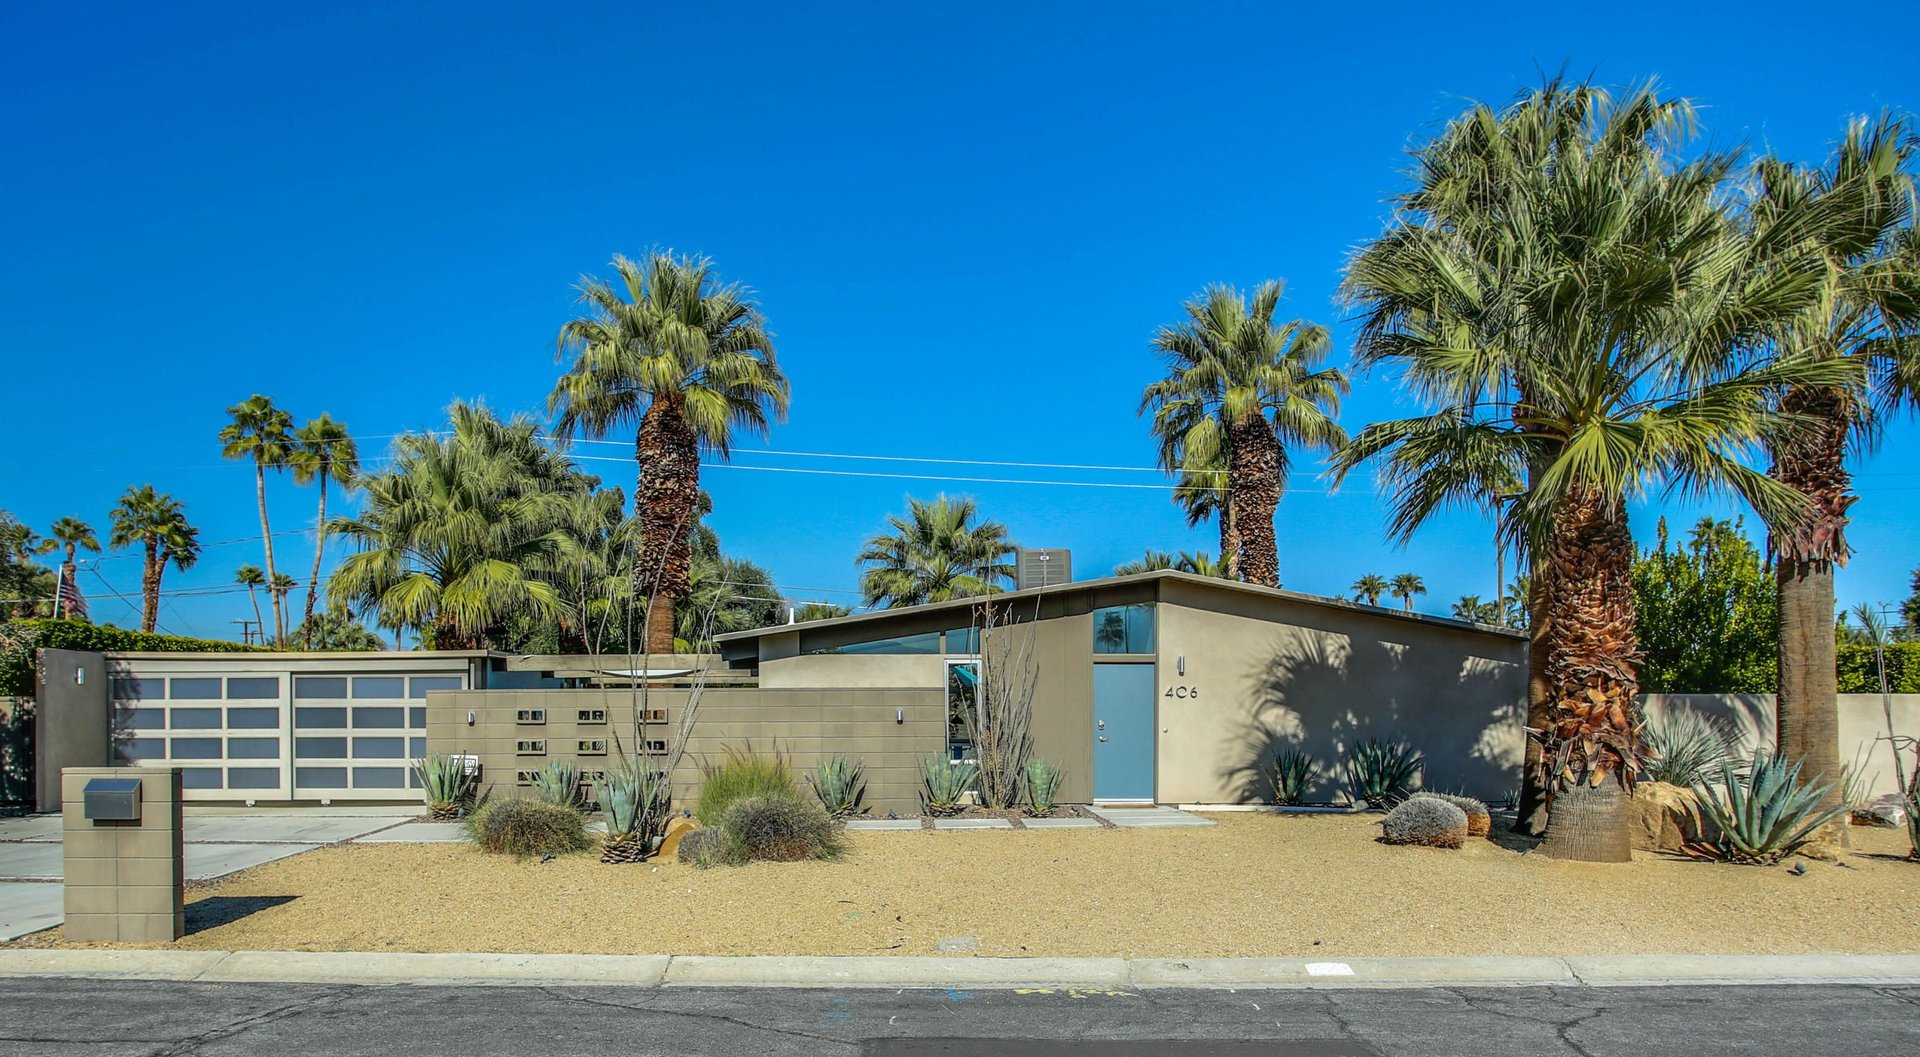
- Wide gabled roof: This roof type has a wider gable than the narrow-gabled roof, creating a more pronounced triangular shape.
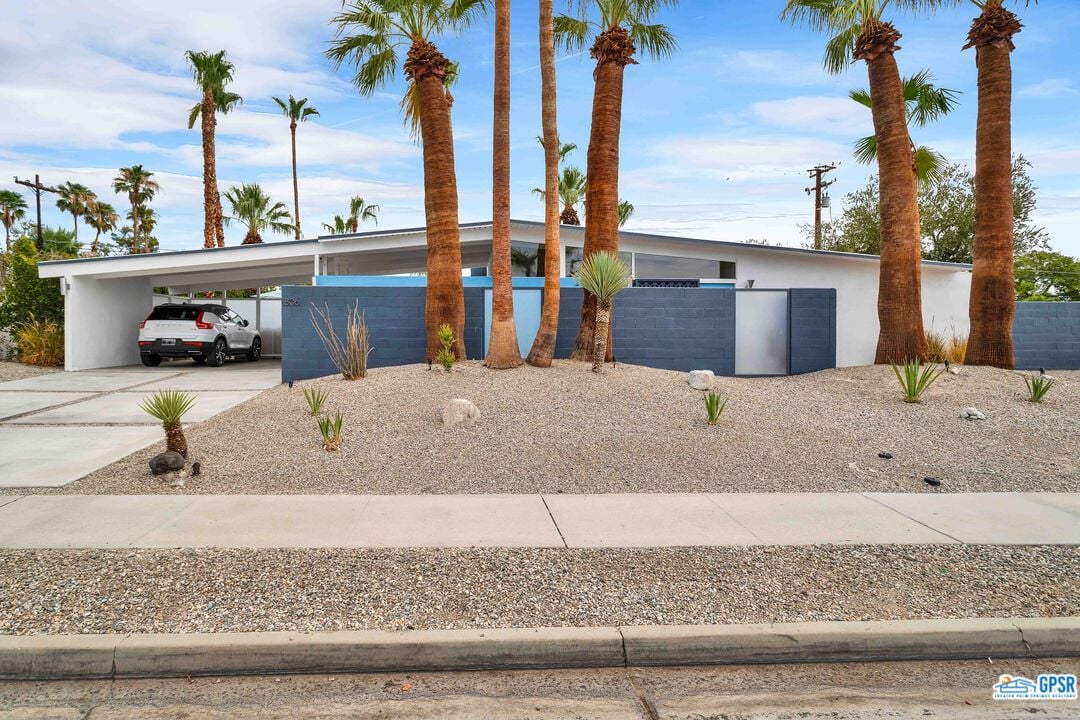
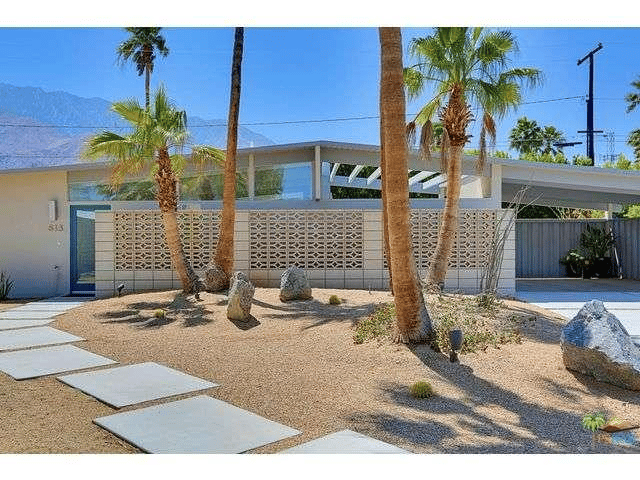
- Side gable with slot windows: This roof type has a single gable on one side of the house, creating a unique and asymmetrical look.
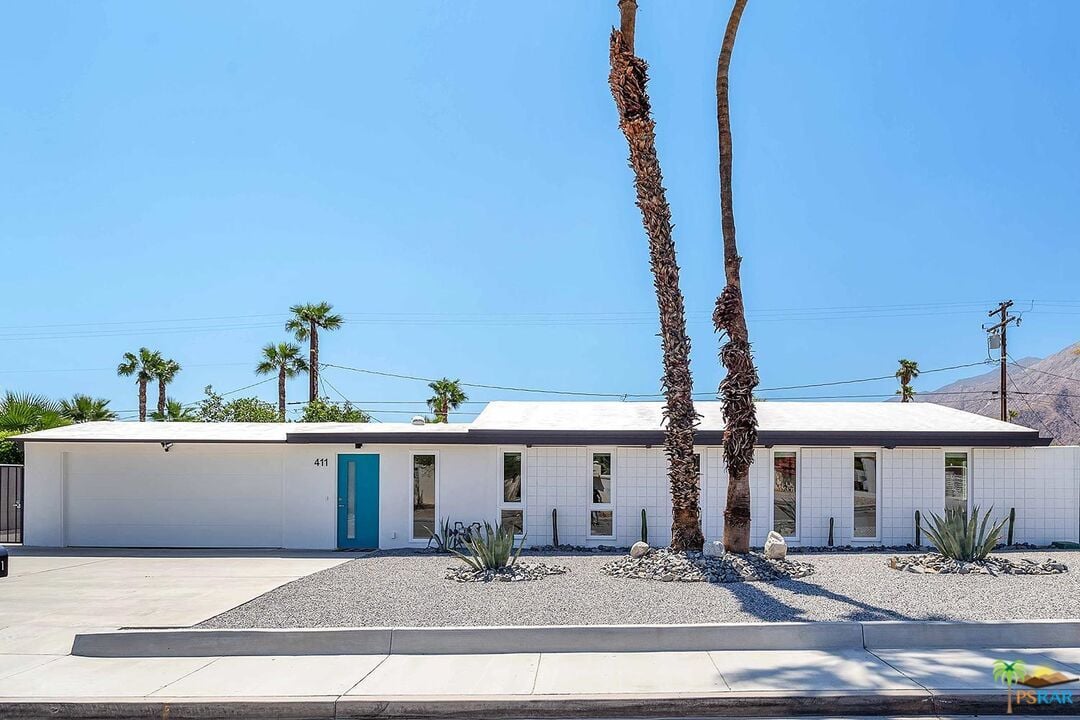
In addition to the different roof lines, the homes in Racquet Club Estates also feature a variety of window arrangements, clerestory windows, and exposed beam ceilings. These features, combined with the different roof lines, create a unique and visually appealing streetscape.
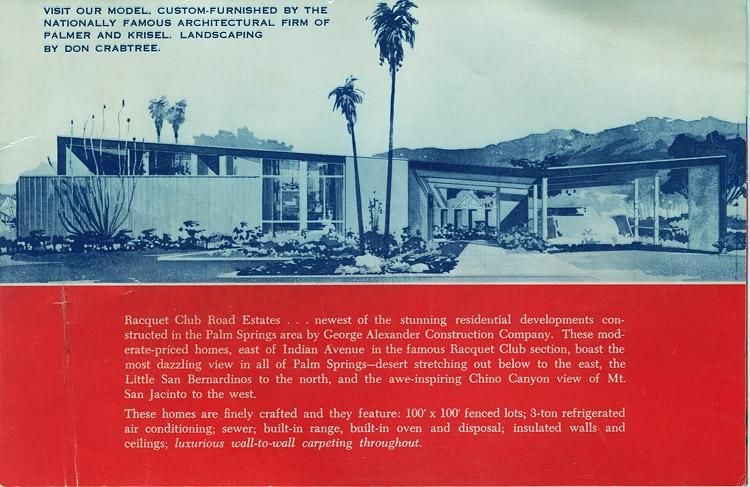
Racquet Club Estates: A Legacy of Mid-Century Modern Architecture
Racquet Club Estates is a testament to the innovative spirit of mid-century modern architecture. The neighborhood's diverse roof lines, combined with its open floor plans and indoor-outdoor living spaces, create a unique and timeless aesthetic. The homes in Racquet Club Estates are a reminder of the importance of design and innovation in creating a vibrant and livable community.
Conclusion
Racquet Club Estates is a remarkable example of mid-century modern architecture. The neighborhood's diverse roof lines, combined with its open floor plans and indoor-outdoor living spaces, create a unique and timeless aesthetic. The homes in Racquet Club Estates are a reminder of the importance of design and innovation in creating a vibrant and livable community.
Contact the Paul Kaplan Group to learn more about this neighborhood and to view available homes: (760) 459-1396PaulKaplanHomes
View homes for sale in Racquet View Estates