Sun City Palm Desert: One of the Coachella Valley’s Premier Active Adult Communities
Sun City Palm Desert has long been recognized as one of the premier active adult communities in the Coachella Valley. With approximately 5,000 single-level homes, it is also the largest 55+ community in the desert and the only active adult community locally to earn the prestigious Medallion Award. The community has also been voted Desert Sun “Best in the Desert” for four consecutive years — 2021, 2022, 2023, and 2024.
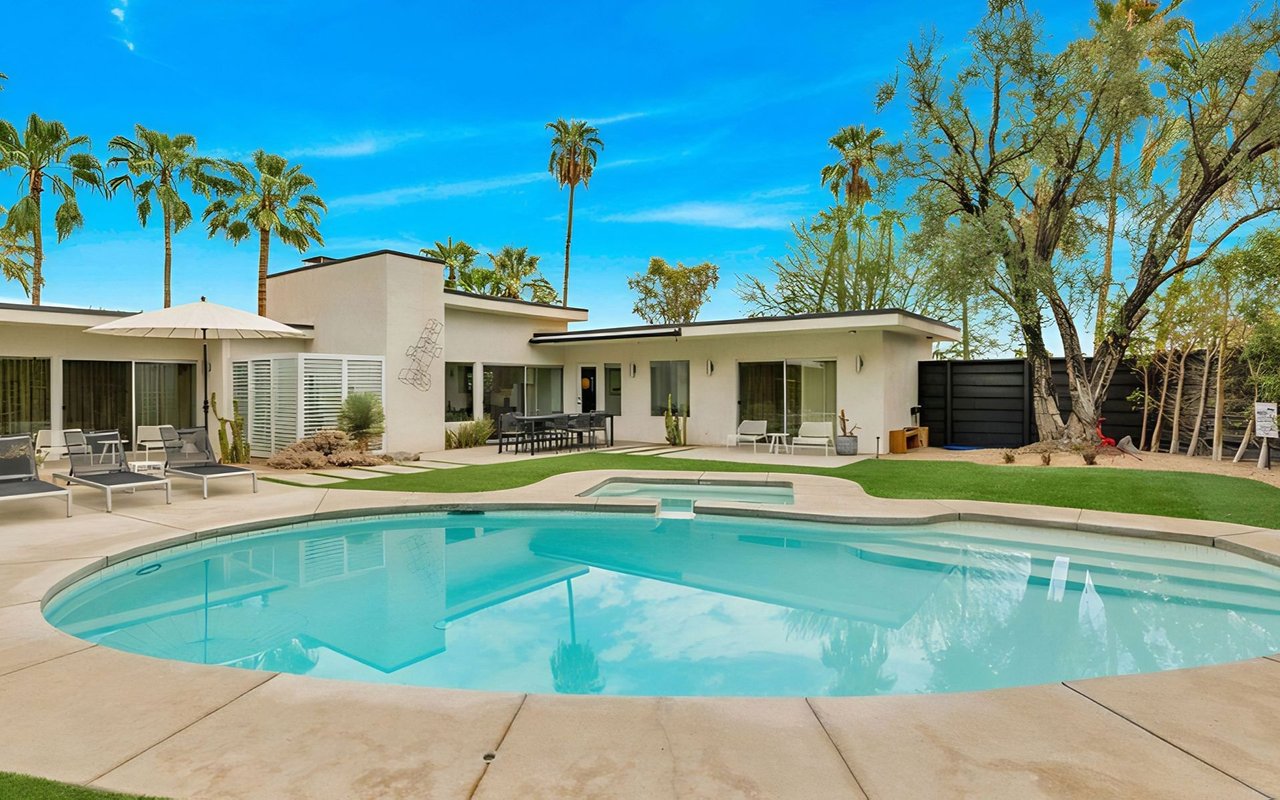
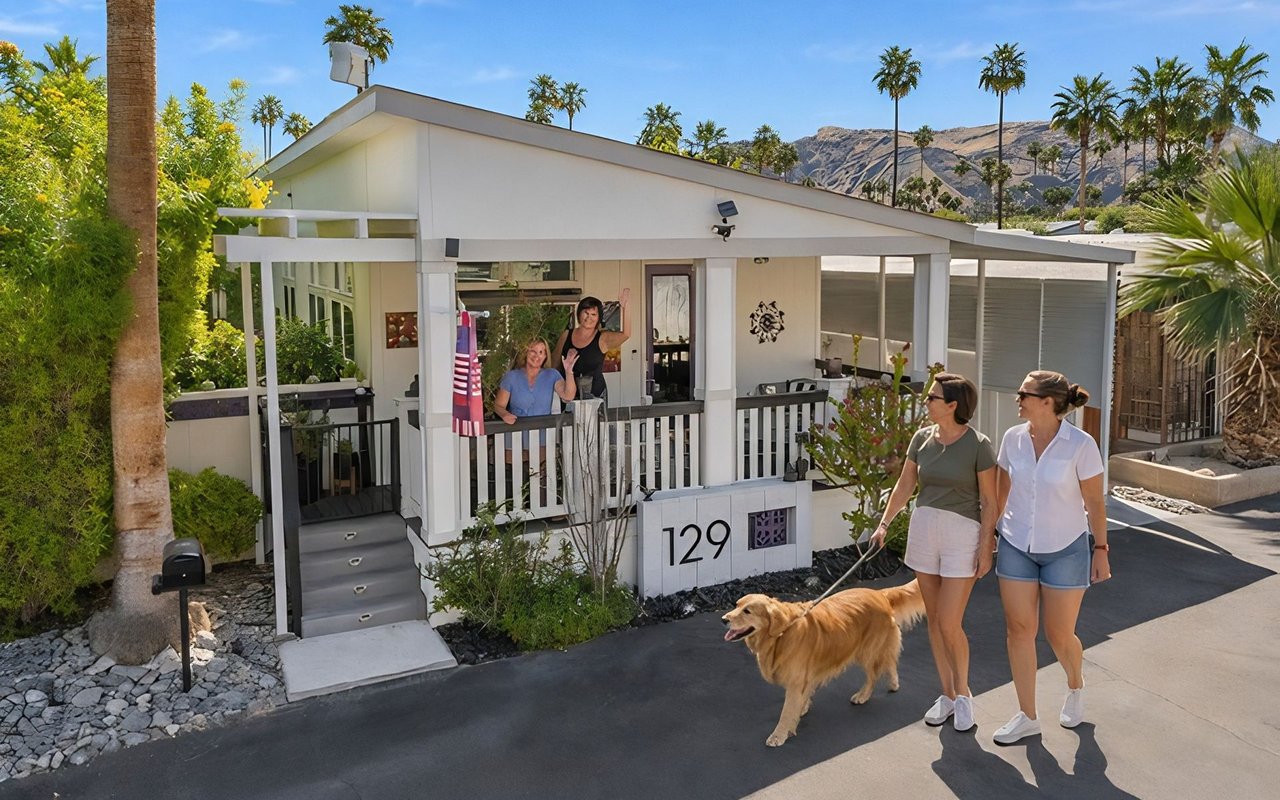
Residents enjoy a beautiful resort-style setting with lush landscaping, mountain views, and an incredible range of amenities. In fact, Sun City Palm Desert offers more amenities and activities than almost any other active adult community in the valley, while still maintaining some of the lowest recurring monthly costs in its class.
One of the reasons the community operates so efficiently is its unique self-managed structure. Hundreds of resident volunteers work alongside a professional management team to oversee operations, keep HOA dues reasonable, and ensure strong financial stability. As a result, the community maintains a robust reserve fund and strong financial footing, while remaining highly responsive to residents through open communication and active participation.
Recently Renovated Dining and Social Spaces
When residents asked for a larger gathering space, an expanded bar area, and more outdoor dining, the community listened. A multi-million-dollar renovation and expansion of The Boulevards Restaurant was recently completed, featuring new indoor and outdoor spaces including three outdoor fire pits with panoramic desert views. Impressively, this project was completed using existing funds and reserves, without borrowing or special assessments.
A Popular Choice for Buyers
Because of its lifestyle, amenities, and value, Sun City Palm Desert has become one of the most sought-after 55+ communities for homebuyers in the Coachella Valley.
To help prospective buyers explore the community, open house lists are updated each Friday and posted online. Visitors can also pick up the latest open house information at the Welcome Center located in the Sunset View Clubhouse, where knowledgeable resident volunteers are available Saturday and Sunday from 11 a.m. to 2 p.m. to answer questions about the community.
Homes and Floor Plans
Sun City Palm Desert offers an impressive variety of homes, all single-level designs, with over 50 different floor plans available.
Homes range from approximately:
- 1 bedroom / 1 bathroom around 1,000 square feet
- up to 3 bedrooms / 3.5 bathrooms with about 3,300 square feet
Buyers can choose from traditional layouts or great room designs, homes with casitas (guest houses), or homes with golf cart garages. Each floor plan has its own personality, and many homeowners choose to remodel and personalize their interiors, creating homes that reflect their own style while enjoying the benefits of this vibrant community.
Your Complete Resource for Every Home Model in This 55+ Community
If you’re exploring Sun City Palm Desert homes for sale, one of the first questions most buyers ask is:
“Which floor plans are available — and how do they differ?”
Sun City Palm Desert is one of the largest and most diverse 55+ active adult communities in the Coachella Valley, offering dozens of distinct floor plans designed to suit a wide range of lifestyles. Whether you’re seeking a low-maintenance villa, a mid-size family-style home, or a larger estate layout, this guide will help you understand the most popular models — including approximate square footage, bedrooms, bathroom counts, and general layout character.
According to community data, Sun City Palm Desert includes over 40–50 floor plan variations, ranging from compact 1-bedroom designs around 979 sq ft to expansive models exceeding 3,200 sq ft. (scpdca.com)
Below you’ll find descriptions of many of the floor plans commonly seen in resale listings, organized by category to help you narrow your search and find what fits your needs.
Attached & Smaller Home Plans (Easy Living)
These models tend to be under ~1,400 sq ft and are ideal for downsizers or seasonal residents:
Limoges – ~979 sq ft | 1 Bed / 1.5 Bath
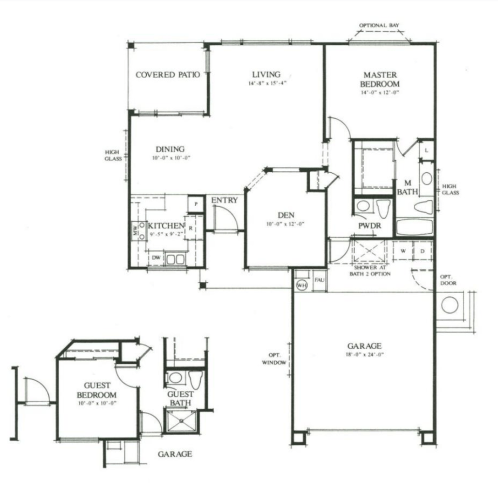
An efficient plan with cozy living space, perfect for lock-and-leave vacation living.
Maui – ~1,021 sq ft | 1 Bed / 1.5 Bath
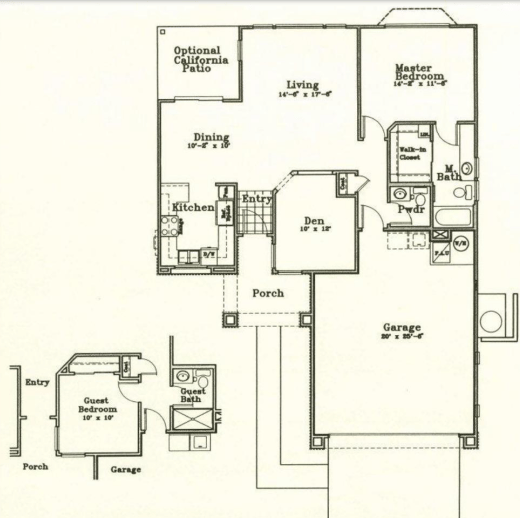
Simple, comfortable layout with great indoor flow and minimal upkeep.
Pasadena – ~1,080 sq ft | 1 Bed / 1.5 Bath / Den
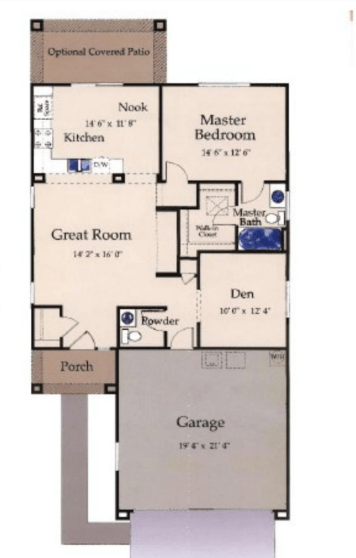
Affordable and functional, great for buyers focused on easy living.
Newport – ~1,160 sq ft | 2 Bed / 2 Bath
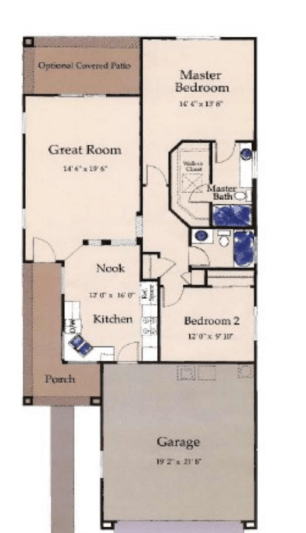
A solid introductory single-family model with two bedrooms and a flexible footprint.
Gorham – ~1,170 sq ft | 2 Bed / 2 Bath
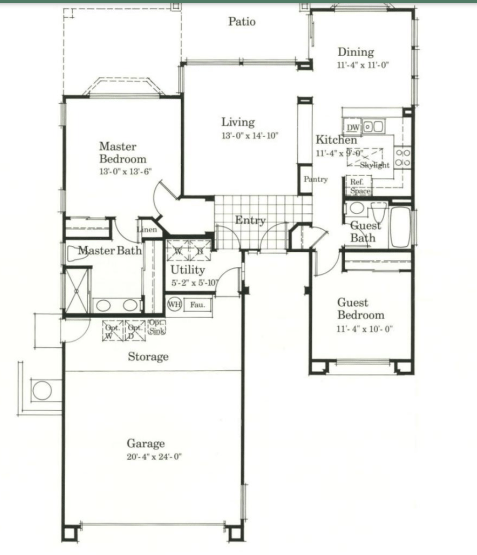
One of the most popular attached layouts, combining space and practicality.
Hummel / Garnet – ~1,174 sq ft | 1–2 Bed / 2 Bath
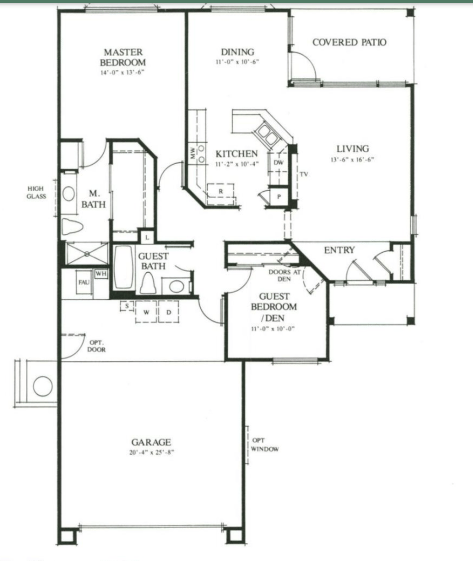
Compact homes with smart use of space and options for a guest den or office.
Lanai – ~1,199 sq ft | 2 Bed / 2 Bath
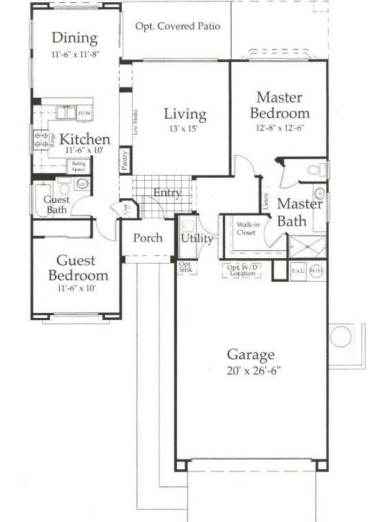
A slightly larger plan with expanded living and dining areas.
Mid-Size Homes (Comfort & Flexibility)
These plans sit in the ~1,300–1,700 sq ft range and appeal to many full-time residents:
Christofle – ~1,310 sq ft | 2 Bed / 2 Bath
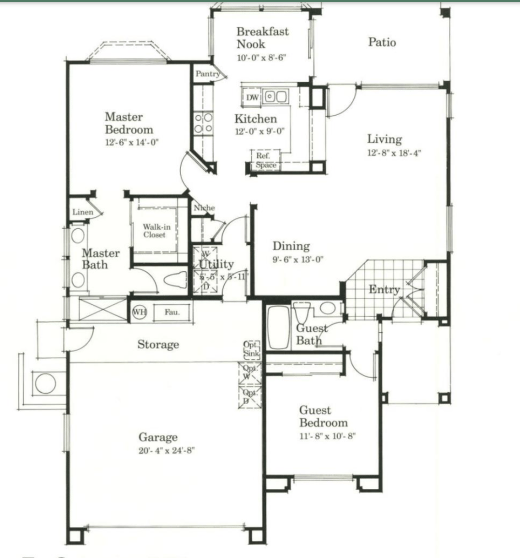
Open living and clean layout make this a resale favorite.
Waterford – ~1,319 sq ft | 2 Bed / 2 Bath
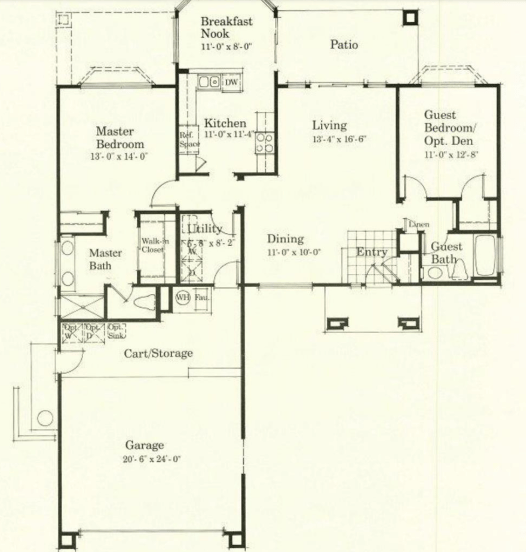
Light-filled interior and great room focus.
Topaz – ~1,324 sq ft | 2 Bed / 2 Bath
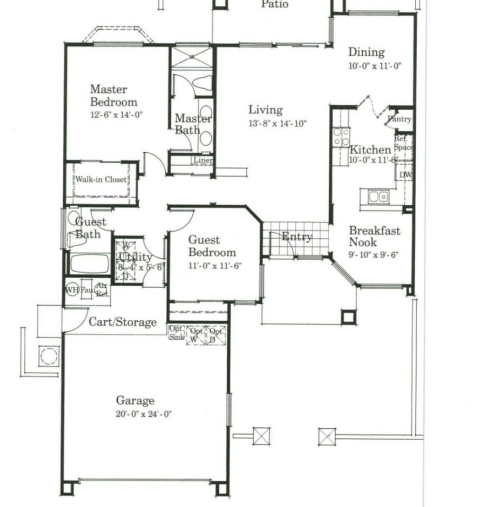
Comfortable layout with easy access to outdoor living spaces.
Barbados – ~1,333 sq ft | 2 Bed / 2 Bath
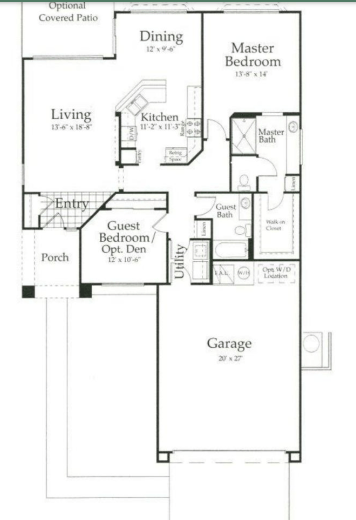
Balanced living spaces ideal for daily life.
Antigua – ~1,420 sq ft | 2 Bed / 2 Bath
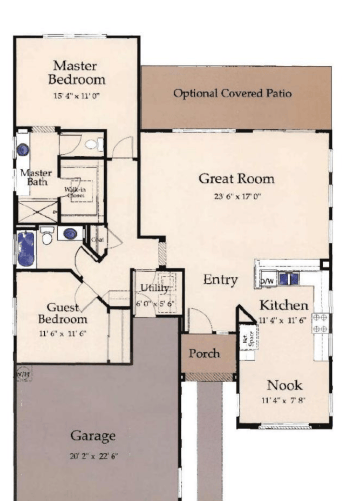
Added square footage for families or those wanting more space.
Towle – ~1,450 sq ft | 1–2 Bed / 2 Bath
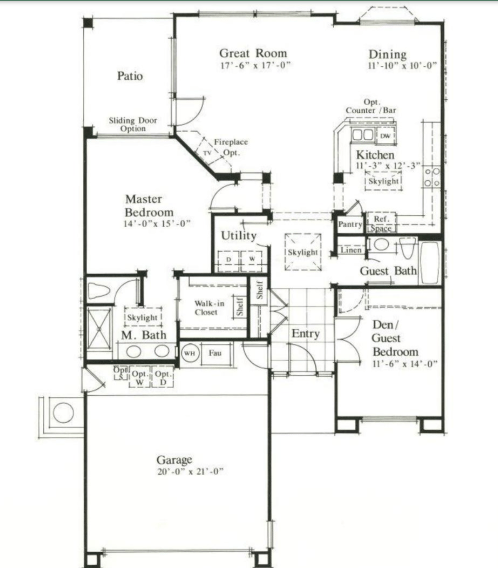
Versatile design with plenty of flexibility.
Tiffany – ~1,473 sq ft | 2 Bed / 2 Bath
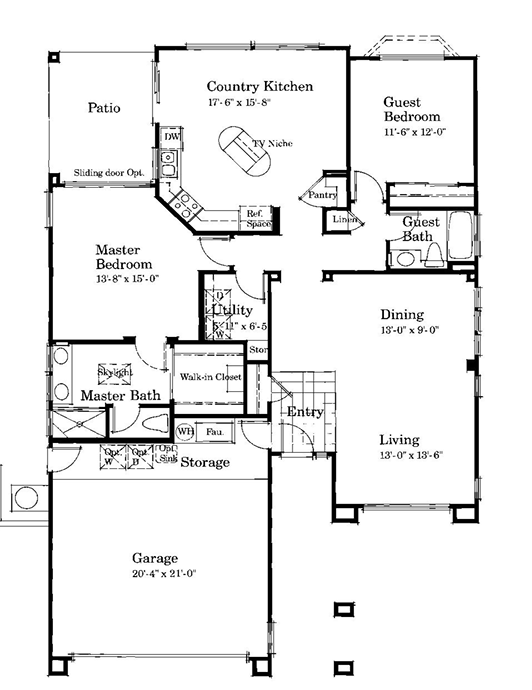
Classic layout with solid entertaining flow.
Cayman – ~1,600 sq ft | 2 Bed / 2 Bath
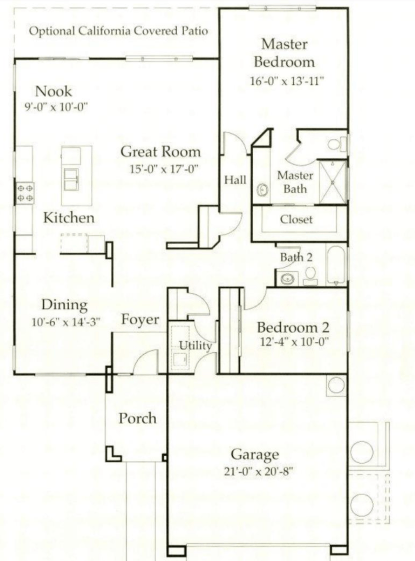
Popular model with balanced proportions and golf course appeal.
Larger & Estate-Style Models
These homes exceed ~1,900 sq ft and are ideal for buyers who want space for guests and hobbies:
Jensen – ~1,603 sq ft | 2 Bed / 2 Bath
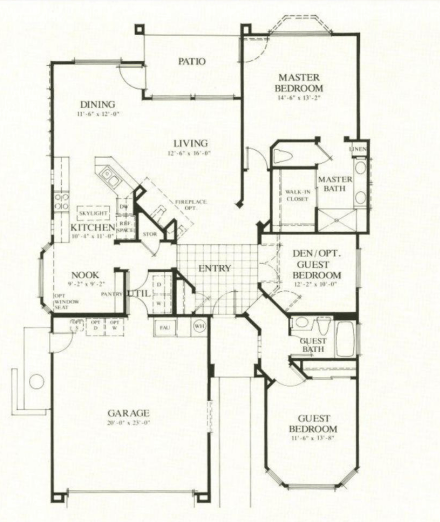
Generous footprint with optional office/den space.
Dublin – ~1,625 sq ft | 2 Bed / 2 Bath
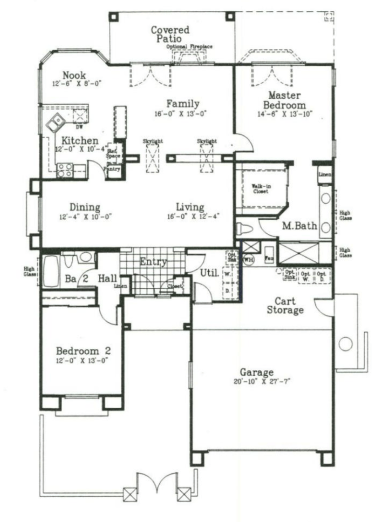
Spacious great room and open layout.
Morocco – ~1,649 sq ft | 2 Bed / 2 Bath
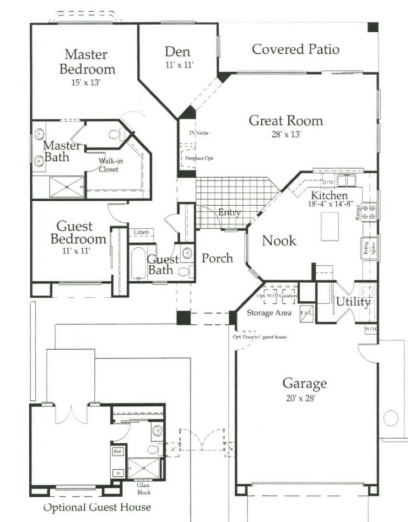
Flexible living areas with room for expansion.
Lalique – ~1,661 sq ft | 1–2 Bed / 2 Bath
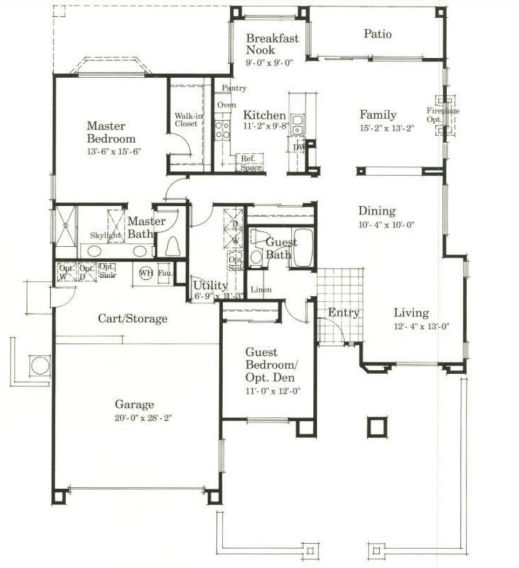
Well-paced design with functional circulation.
Lenox – ~1,722 sq ft | 2 Bed / 2 Bath
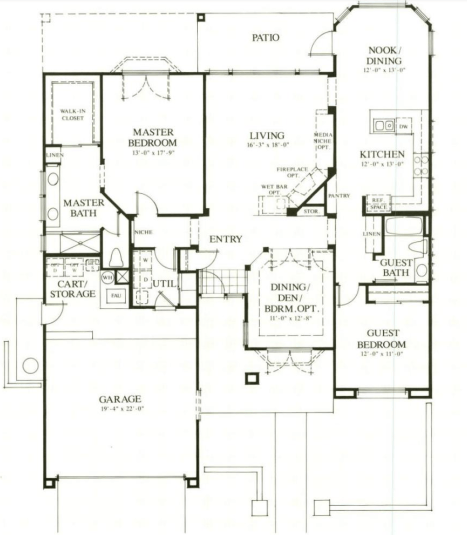
Larger indoor space and ideal flow for entertaining.
Tangier / Marrakech – ~1,732 sq ft | 2 Bed / 2 Bath
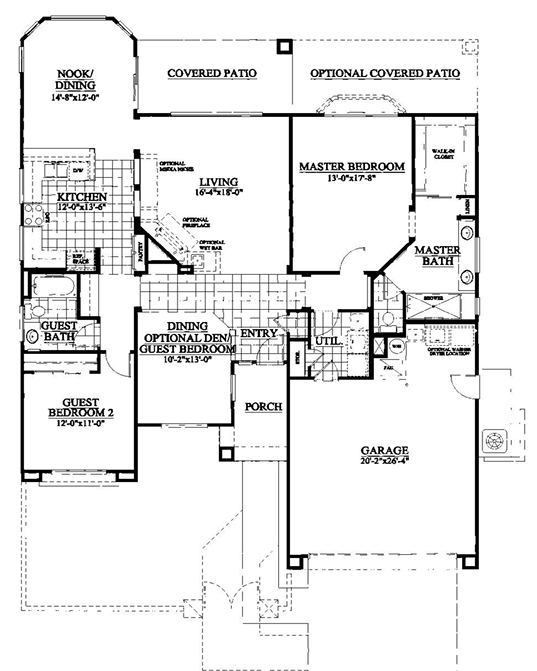
Balanced models with guest bedroom options.
Amethyst – ~1,766 sq ft | 2 Bed / 2 Bath
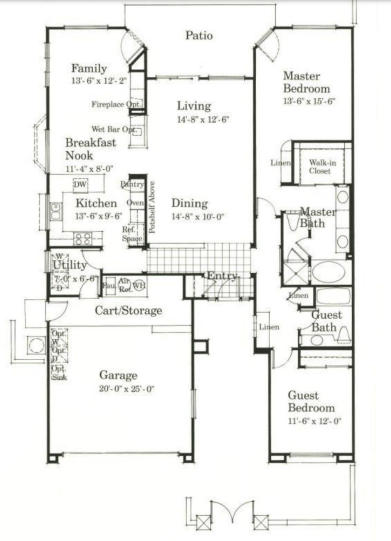
Generous room sizes and open-plan living.
Baccarat – ~1,822 sq ft | 2 Bed / 2 Bath
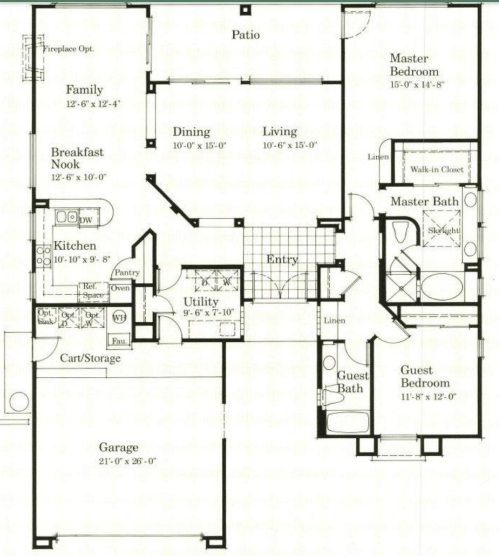
One of the most widely recognized Sun City plans with timeless appeal.
Premium & Estate Floor Plans (2,300+ Sq Ft)
These models are among the largest and most sought-after when they appear on the resale market:
Montego – ~1,852 sq ft | 2 Bed / 2 Bath
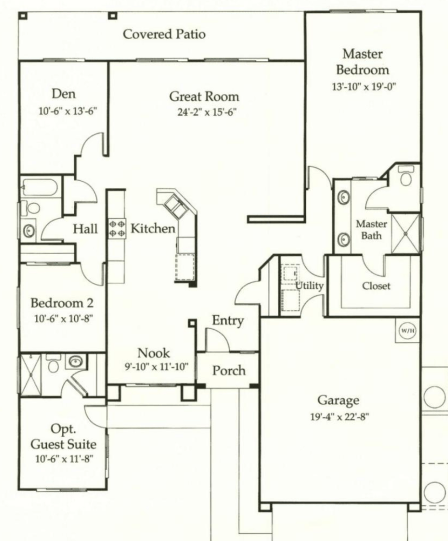
Family-friendly layout with extra living space.
Emerald – ~1,975 sq ft | 2 Bed / 2 Bath + Den
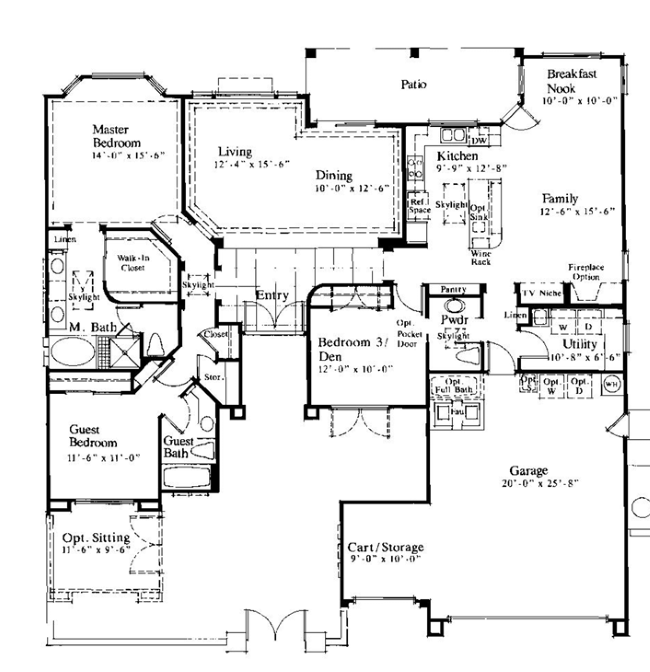
Estate-style design with optional third bedroom or office.
St. Croix –Approx. 2,093 sq ft | 2–3 Bed / 2 Bath
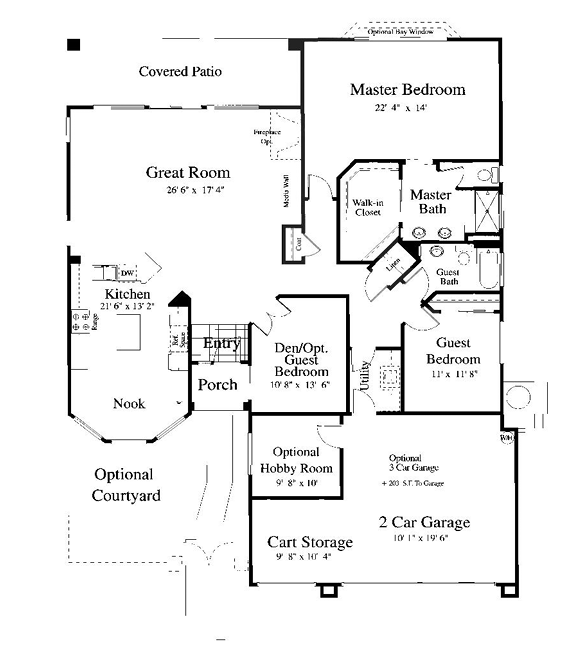
Well-liked plan with convertible spaces for guests or hobbies.
Casablanca – ~2,041 sq ft | 2 Bed / 2 Bath
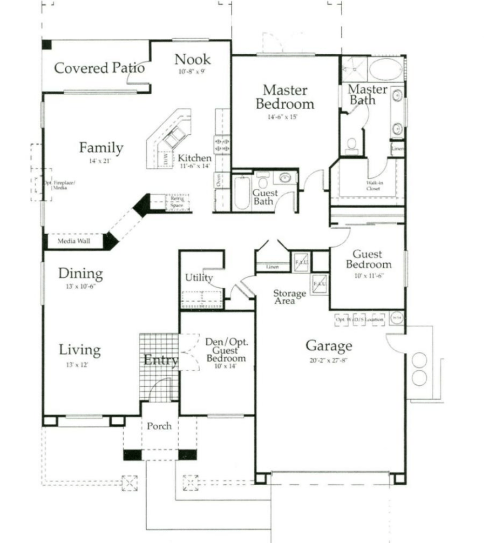
Larger living spaces and great outdoor flow.
Sonora – ~2,068 sq ft | 2 Bed / 2 Bath
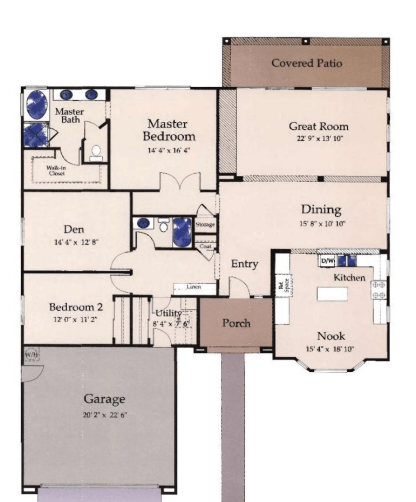
Excellent circulation and outdoor access.
Solitaire – ~2,137 sq ft | 2 Bed / 2 Bath
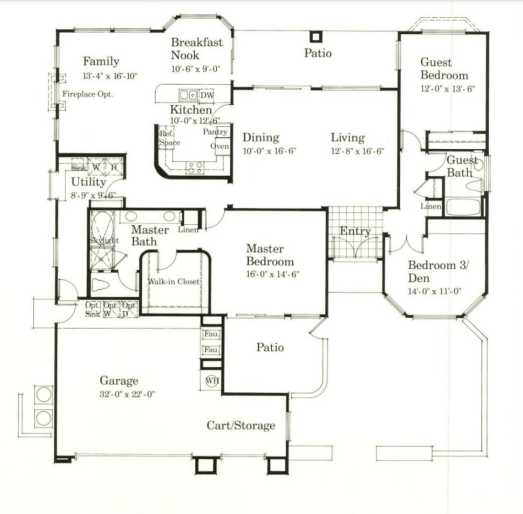
Resort-style interior configuration.
Monaco – ~2,177 sq ft | 3 Bed / 2.5 Bath
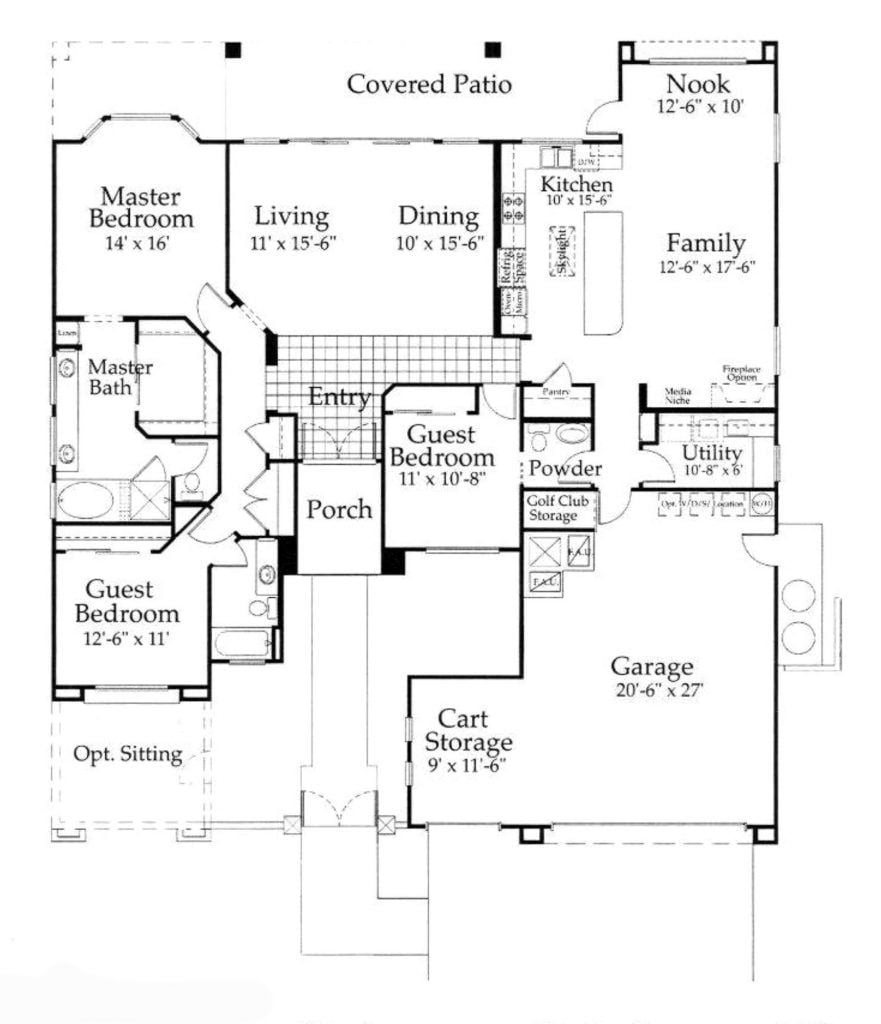
Expanded living areas, ideal for multi-use spaces and guests.
San Remo / Pave – ~2,350–2,370 sq ft | 3 Bed / 2.5 Bath
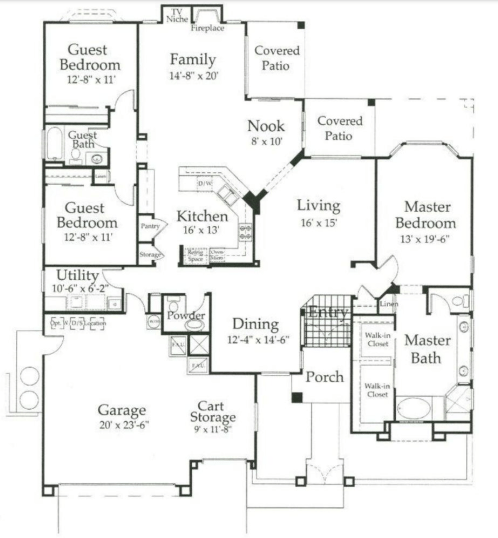
Estate-oriented layouts with room for entertaining.
Marquis / St. Tropez – ~2,400–2,580 sq ft | 2–3 Bed / 2.5 Bath
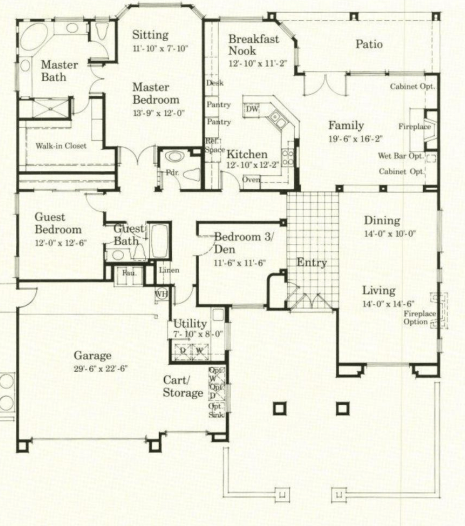
Estate-sized homes with generous flows and guest accommodations.
Portofino / Regent – ~2,700–2,750 sq ft | 3 Bed / 3.5 Bath
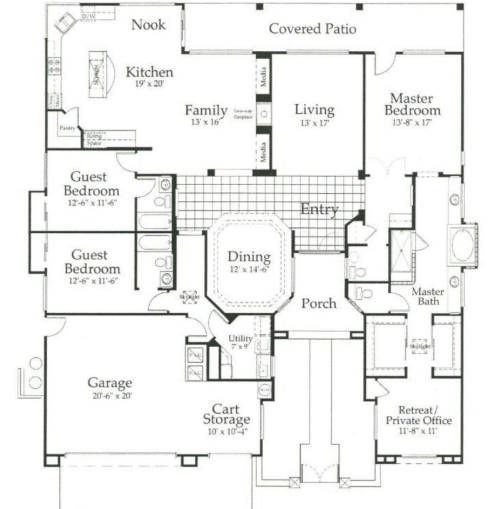
Luxurious estate models with premium space and architectural detail.
Marseille / Tuscany / Provence – ~2,890–3,236+ sq ft | 2–3 Bed / 2.5–3.5 Bath
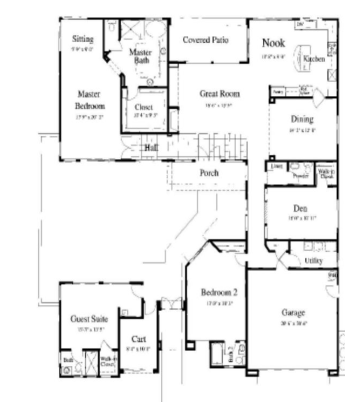
Some of the largest homes in Sun City Palm Desert, often on premium lots and with high-end finishes.
Important Note About Variations
Sun City Palm Desert floor plan counts vary depending on how you include original builder options such as casitas, golf cart garages, den conversions, and expanded patios. Many models on the resale market incorporate these options, which is why two homes with the same model name can feel very different once built. (scpdca.com)
How to Use This Guide
Match this index with the Sun City Palm Desert homes for sale you see online to understand what you’re really looking at. If a listing uses a model name that doesn’t match the standard layout, it’s often because the original buyer selected one or more structural upgrades.
Ready to See Models in Person?
If you’re serious about narrowing your search, the Paul Kaplan Group can set up custom tours by floor plan and help you compare how various models perform in today’s Sun City Palm Desert market.
Sun City Palm Desert Floor Plans by Square Feet
- Floor Plan Sq. Feet
- Amethyst 1766
- Antigua 1420
- Baccarat 1822
- Barbados 1333
- Casablanca 2041
- Cayman 1600
- Christofle 1310
- Dublin 1625
- Emerald 1975
- Fostoria 1552
- Gorham 1170
- Hummel 1174
- Jensen 1603
- Lalique 1661
- Lanai 1199
- Lenox 1722
- Limoges 979
- Marquis 2416
- Marrakech 1732
- Marseille 2895
- Maui 1021
- Monaco 2177
- Montego 1852
- Monterey 2322
- Morocco 1649
- Morocco_Casita 1649
- Newport 1160
- Opal 1552
- Orrefors 1544
- Pasadena 1080
- Pave 2367
- Portofino 2728
- Provence 3236
- Regent 2752
- San_Remo 2436
- Solitaire 2137
- Sonora 2068
- St_Croix 2142
- St_Maarten 1539
- St_Tropez 2580
- Tangier 1732
- Tiffany 1473
- Topaz 1324
- Towle 1450
- Tuscany 3146
- Victoria 2275