
Paul Kaplan Group
Search
1020 W Via Vadera
1020 W Via Vadera
1020 W Via Vadera
1020 W Via Vadera
1020 W Via Vadera
1020 W Via Vadera
1020 W Via Vadera
1020 W Via Vadera
1020 W Via Vadera
1020 W Via Vadera
1020 W Via Vadera
1020 W Via Vadera
1020 W Via Vadera
1020 W Via Vadera
1020 W Via Vadera
1020 W Via Vadera
1020 W Via Vadera
1020 W Via Vadera
1020 W Via Vadera
1020 W Via Vadera
1020 W Via Vadera
1020 W Via Vadera
1020 W Via Vadera
1020 W Via Vadera
1020 W Via Vadera
1020 W Via Vadera
1020 W Via Vadera
1020 W Via Vadera
1020 W Via Vadera
1020 W Via Vadera
1020 W Via Vadera
1020 W Via Vadera
1020 W Via Vadera
1020 W Via Vadera
1020 W Via Vadera
1020 W Via Vadera
1020 W Via Vadera
1020 W Via Vadera
1020 W Via Vadera
1020 W Via Vadera
1020 W Via Vadera
1020 W Via Vadera
1020 W Via Vadera
1020 W Via Vadera
1020 W Via Vadera
1020 W Via Vadera
1020 W Via Vadera
1020 W Via Vadera
1020 W Via Vadera
1020 W Via Vadera
1020 W Via Vadera
1020 W Via Vadera
1020 W Via Vadera
1020 W Via Vadera
1020 W Via Vadera
1020 W Via Vadera
1020 W Via Vadera
1020 W Via Vadera
1020 W Via Vadera
1020 W Via Vadera
1020 W Via Vadera
1020 W Via Vadera
1020 W Via Vadera
1020 W Via Vadera
1020 W Via Vadera
1020 W Via Vadera
1020 W Via Vadera
1020 W Via Vadera
1020 W Via Vadera
1020 W Via Vadera
1020 W Via Vadera
1020 W Via Vadera
1020 W Via Vadera
1020 W Via Vadera
1020 W Via Vadera
SEE ALL PHOTOS
1020 W Via Vadera
1020 W Via Vadera
1020 W Via Vadera
1020 W Via Vadera
1020 W Via Vadera
1020 W Via Vadera
1020 W Via Vadera
1020 W Via Vadera
1020 W Via Vadera
1020 W Via Vadera
1020 W Via Vadera
1020 W Via Vadera
1020 W Via Vadera
1020 W Via Vadera
1020 W Via Vadera
1020 W Via Vadera
1020 W Via Vadera
1020 W Via Vadera
1020 W Via Vadera
1020 W Via Vadera
1020 W Via Vadera
1020 W Via Vadera
1020 W Via Vadera
1020 W Via Vadera
1020 W Via Vadera
1020 W Via Vadera
1020 W Via Vadera
1020 W Via Vadera
1020 W Via Vadera
1020 W Via Vadera
1020 W Via Vadera
1020 W Via Vadera
1020 W Via Vadera
1020 W Via Vadera
1020 W Via Vadera
1020 W Via Vadera
1020 W Via Vadera
1020 W Via Vadera
1020 W Via Vadera
1020 W Via Vadera
1020 W Via Vadera
1020 W Via Vadera
1020 W Via Vadera
1020 W Via Vadera
1020 W Via Vadera
1020 W Via Vadera
1020 W Via Vadera
1020 W Via Vadera
1020 W Via Vadera
1020 W Via Vadera
1020 W Via Vadera
1020 W Via Vadera
1020 W Via Vadera
1020 W Via Vadera
1020 W Via Vadera
1020 W Via Vadera
1020 W Via Vadera
1020 W Via Vadera
1020 W Via Vadera
1020 W Via Vadera
1020 W Via Vadera
1020 W Via Vadera
1020 W Via Vadera
1020 W Via Vadera
1020 W Via Vadera
1020 W Via Vadera
1020 W Via Vadera
1020 W Via Vadera
1020 W Via Vadera
1020 W Via Vadera
1020 W Via Vadera
1020 W Via Vadera
1020 W Via Vadera
1020 W Via Vadera
1020 W Via Vadera
Listed by Niko Esposito CA DRE# 01912213 with BD Homes-The Paul Kaplan Group 626-755-3656
For Sale

1020 W Via Vadera

1020 W Via Vadera, Palm Springs, CA 92262

$3,125,000
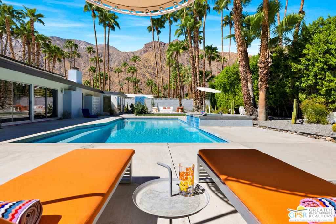
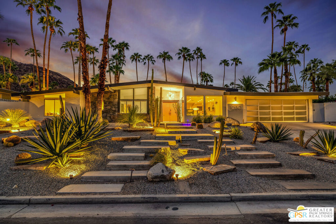
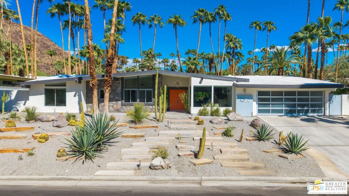
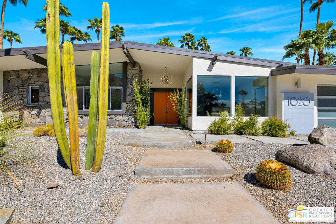
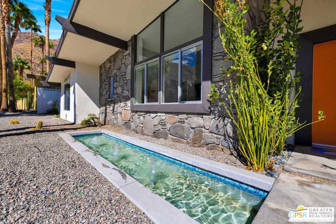
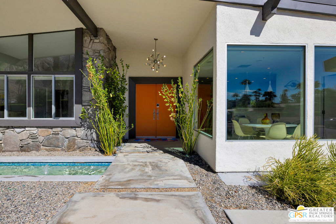
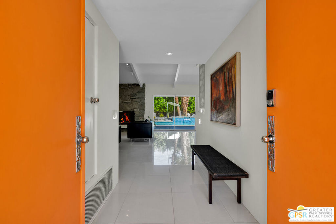
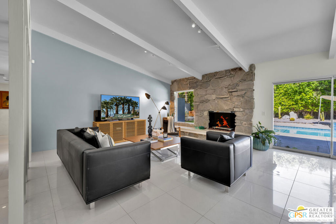
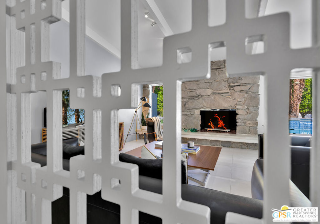
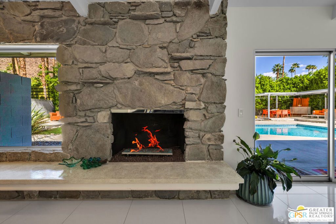
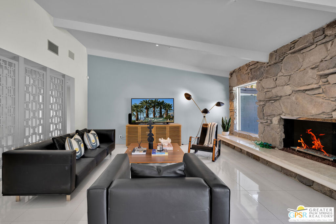
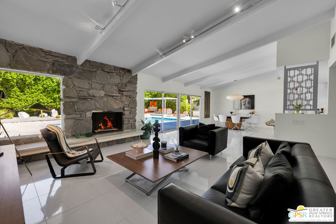
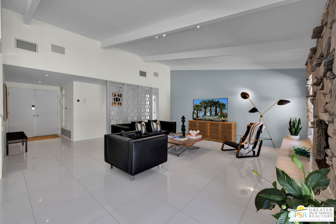
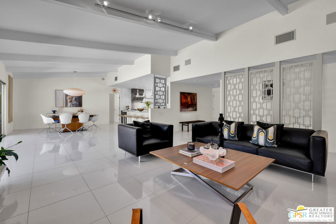
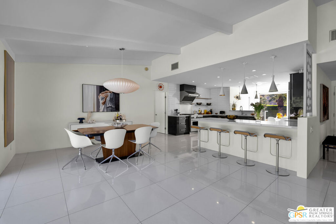
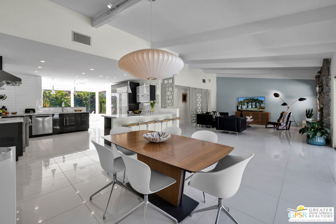
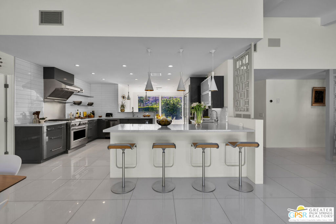
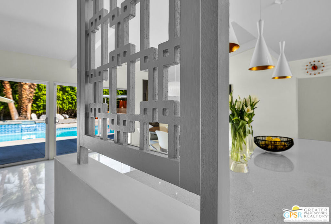
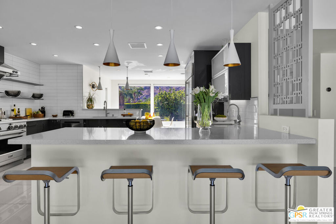
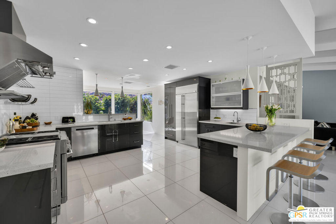
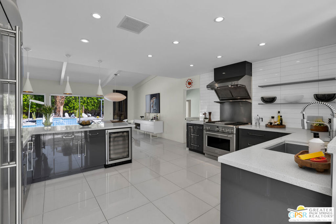
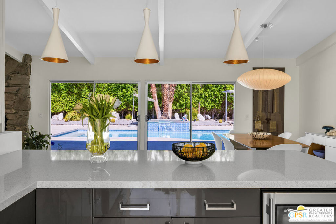
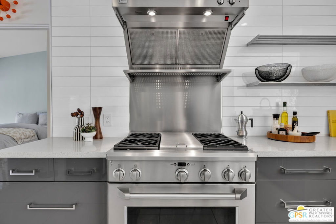
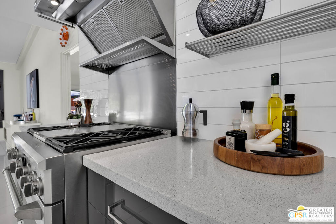
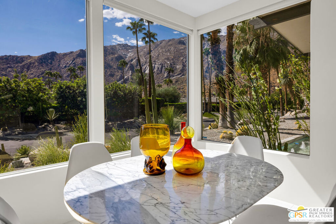
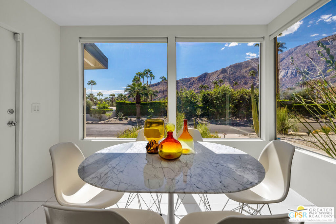
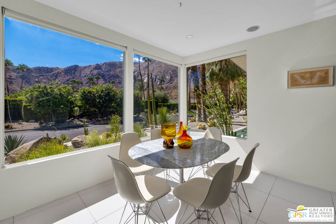
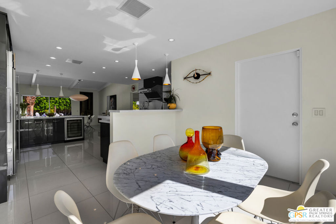
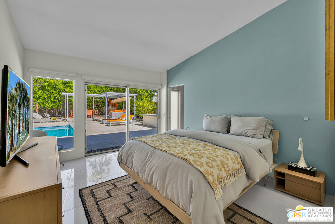
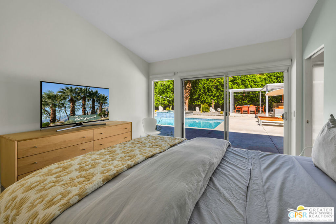
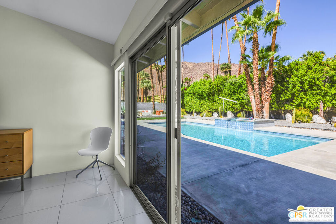
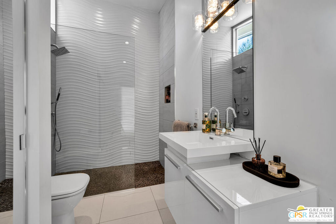
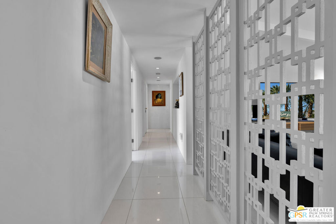
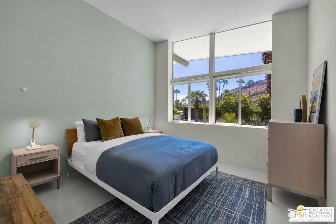
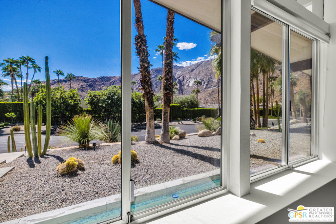
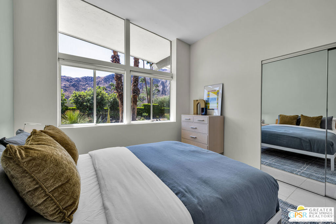
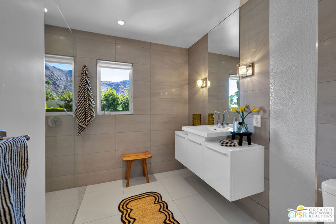
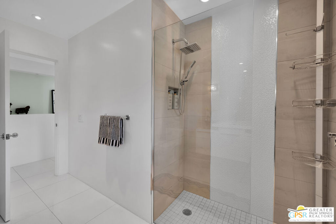
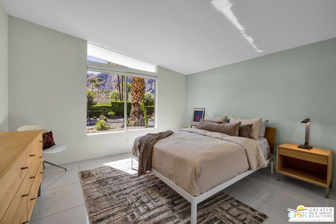
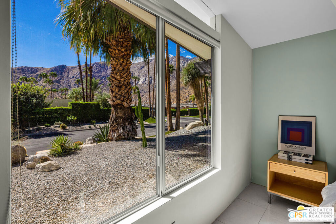
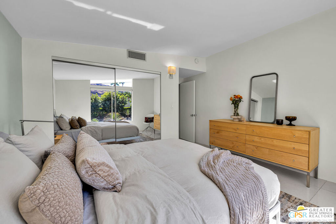
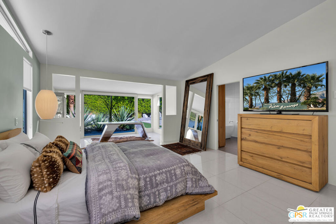
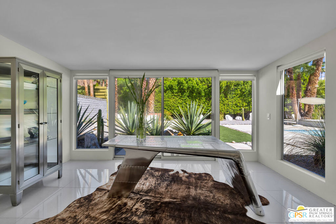
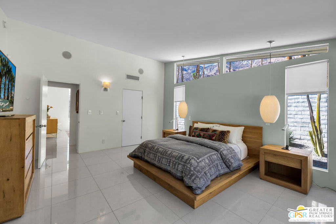
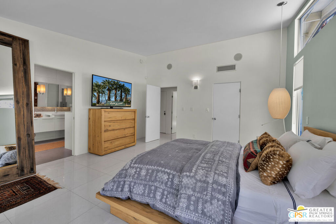
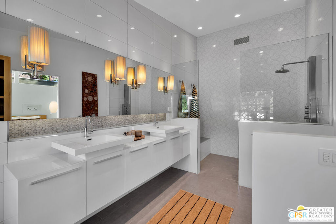
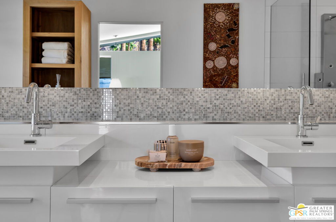
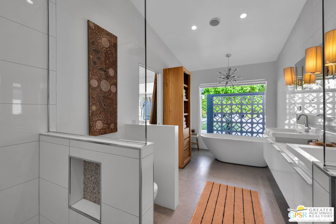
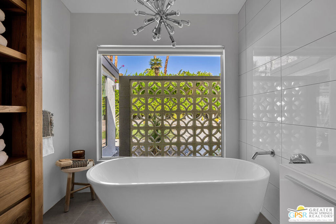
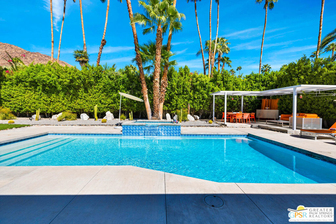
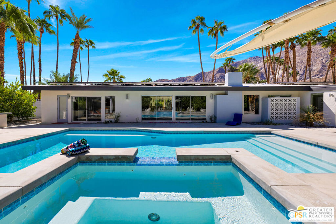
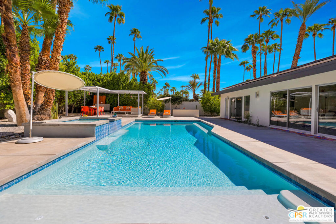
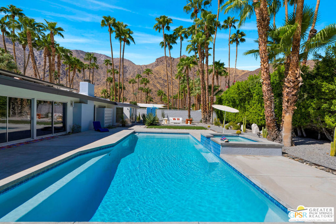
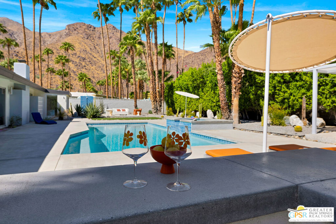
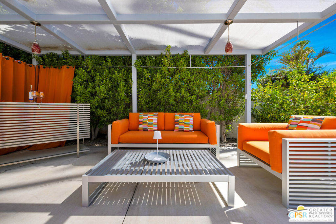
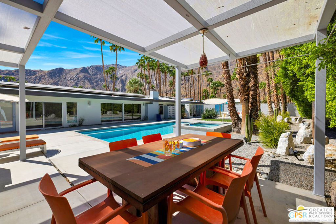
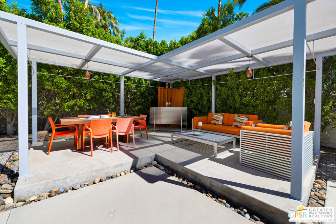
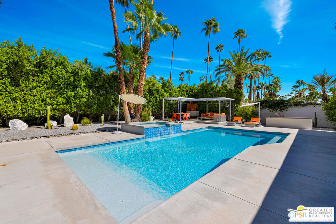
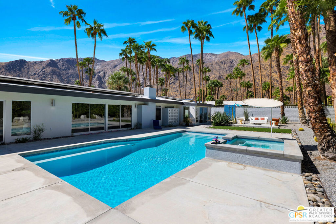
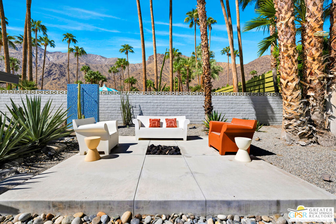
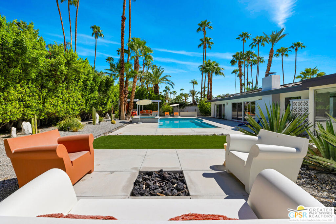
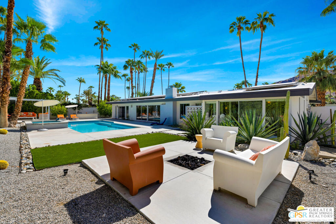
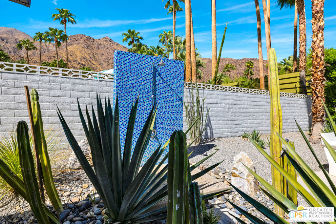
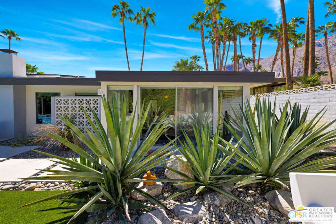
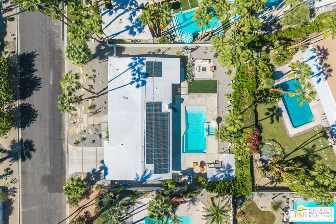
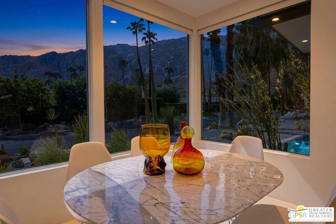
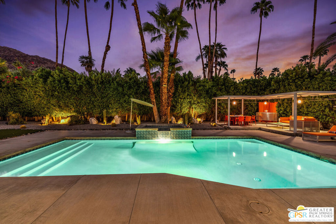
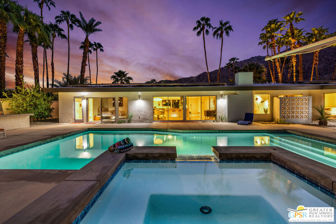
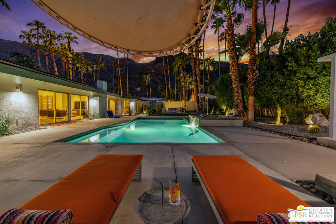
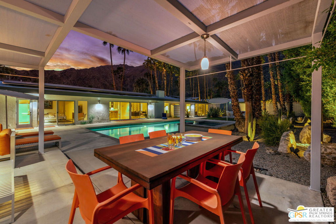
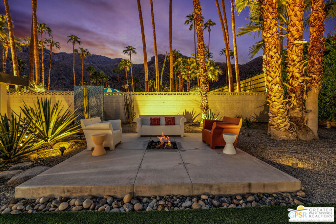
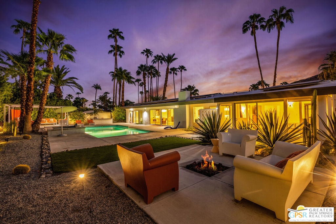
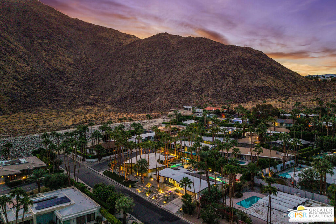
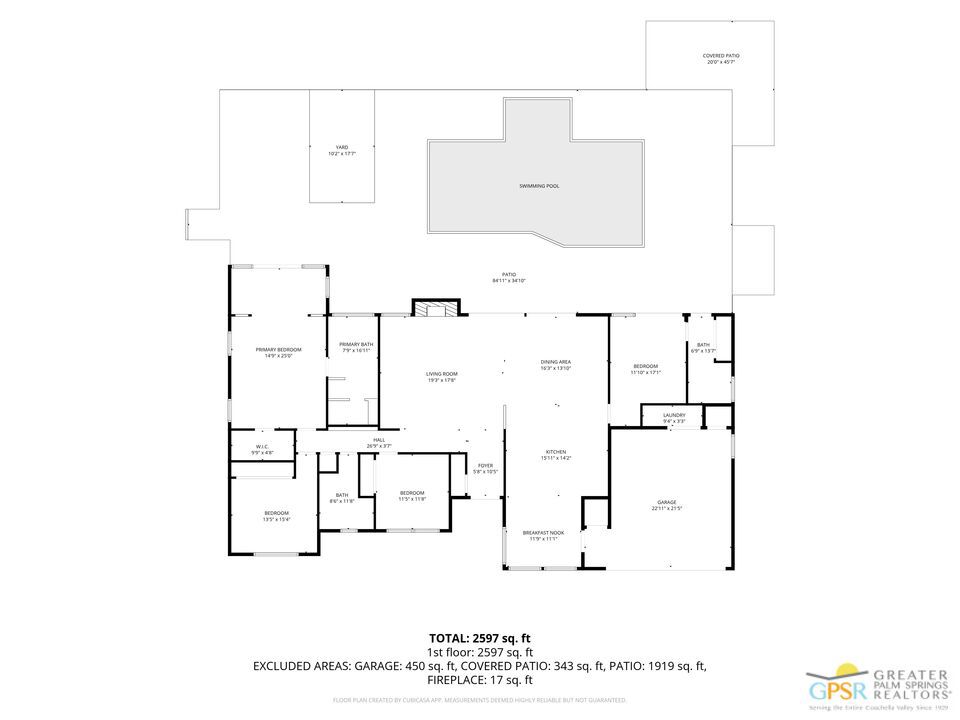
Hello Gorgeous! A 1963 Charles Du Bois Masterpiece. Sitting pretty in the coveted Vista Las Palmas neighborhood, this mid-century architectural stunner by renowned architect Charles Du Bois, AIA delivers all the modern-swanky-drama you could ever want. Architectural pedigree unfolds from the moment you pull up, featuring a striking rock wall and cascading steps that lead up to a rectangle entry fountain and a showstopping double-door entry. Step inside to find soaring walls of glass and clerestory windows that flood the expansive floor plan with California sunshine and frame unbelievable mountain scenery. The living room is anchored by geometric room dividers and a signature Du Bois rock fireplace complete with a floating seating bench, perfect for the cool desert evenings. Create culinary masterpieces in the sizeable chef's kitchen, complete with GE Monogram appliances. True to its architectural pedigree, the glass-walled solarium off the kitchen seamlessly blurs the line between indoor luxury and outdoor drama. Boasting drop dead views that will steal your attention from your morning coffee, this bright jewel of a room is the perfect backdrop for casual breakfasts or lively game of mahjong. The sprawling layout boasts two luxurious ensuites, including an expanded primary suite featuring clerestory windows capturing the mountain backdrop, direct access to the backyard, a large tile walk-in shower, a double floating vanity, and a freestanding spa tub. Designed for the ultimate indoor-outdoor Palm Springs lifestyle, the oversized lot is a private resort surrounded by unparalleled mountain views. Soak up the sun poolside, lounge on the tanning shelf, or listen to the soothing sounds of a waterfall cascading from the spa into the inviting pool all enhanced by a replastered pool and spa with new tile, filter, and heat pump. A breeze-block feature adds privacy to the primary bath and serves as a classic architectural decorative element, while an outdoor shower lets you rinse off under the elements. When dusk arrives, take in unrivaled sunsets while you dine under the covered pavilion and gather around the fire-pit conversation area for nighttime stargazing. Enjoy modern peace of mind with smart, efficient upgrades including owned solar, new interior paint, tankless water heaters, and a built-in Sonos whole house speaker system with two outdoor speakers. This ultimate Palm Springs home is ready for you. Schedule a private showing today and start living the life you've always imagined!

4
beds

3
baths

2,584 Sq.Ft. LIVING AREA

0.28 Acres lot

Niko  Esposito

Niko Esposito

Ellen Paris

Ellen Paris

Features & Amenities

Interior

  • total bedrooms4
  • Total bathrooms3
  • full bathroom1
  • three quarter bathrooms2
  • Laundry room In Garage
  • Flooring Tile
  • Fireplace Living Room
  • APPLIANCES Barbecue, Dishwasher, Disposal, Gas Range, Microwave, Refrigerator, Dryer, Washer
  • other interior Features Cathedral Ceiling(s), Separate/Formal Dining Room, Walk-In Closet(s)

Area & Lot

  • Status For Sale
  • Living Area2,584 Sq.Ft.
  • Total Area2,584 Sq.Ft.
  • Lot Area0.28 Acres
  • MLS® ID26998993PS
  • TypeResidential
  • YEAR BUILT1963
  • NeighborhoodVista Las Palmas
  • Architecture StylesMid-Century Modern
  • View DescriptionDesert, Mountain(s), Panoramic, Pool

Exterior

  • STORIES1
  • Garage Space2.0
  • water SourcePublic
  • PoolIn Ground, Private
  • roofFoam
  • lot featuresBack Yard, Landscaped
  • parkingDoor-Multi, Garage
  • HEAT TYPECentral, Fireplace(s)
  • AIR CONDITIONINGCentral Air
  • sewerSewer Tap Paid
  • SubstructureSlab
  • security FeaturesCarbon Monoxide Detector(s), Smoke Detector(s)
  • other exterior FeaturesFire Pit

Financial

  • Sales Price$3,125,000
  • Zoning R1C
image

Schedule a Showing

We would love to show you our beautiful property. Please select your preferred date and time below. An agent will be in touch shortly to confirm your appointment.

Schedule a Showing

We would love to show you our beautiful property. Please select your preferred date and time below. An agent will be in touch shortly to confirm your appointment.

Thank you for your interest in 1020 W Via Vadera, Palm Springs, CA 92262. We are reviewing your request and will be in touch shortly!

Mortgage Calculator

Estimate your monthly mortgage payment, including the principal and interest, property taxes, and HOA. Adjust the values to generate a more accurate rate.

All estimates are provided for informational purposes only. Actual amounts may vary.
$0,000 Your Payment 20 15 65
$0,000 Your Payment

Vista Las Palmas

In the 1950’s celebrities from Los Angeles used Vista Las Palmas as their desert retreat from busy work schedules.

Explore

Why Choose Us

From your first consultation through closing, the Paul Kaplan Group provides knowledgeable guidance, personalized service, and a commitment to helping you achieve your real estate goals.

Follow Me on Instagram