
Search

Leave a Message

By providing your contact information to Paul Kaplan, your personal information will be processed in accordance with Paul Kaplan's Privacy Policy. By checking the box(es) below, you expressly consent to receive marketing or promotional real estate communication from Paul Kaplan in the manner selected by you. For SMS text messages, message frequency varies. Message and data rates may apply. Consent is not a condition of purchase of any goods or services. You may opt out of receiving further communications from Paul Kaplan at any time. To opt out of receiving SMS text messages, reply STOP to unsubscribe. SMS text messaging is subject to our Terms of Use.

Thank you for your message. We will be in touch with you shortly.

186 S Kavenish Drive
SEE ALL PHOTOS
186 S Kavenish Drive
Listed by Diann Johnson CA DRE# 01928179 with BD Homes-The Paul Kaplan Group 760-459-0057
For Sale

186 S Kavenish Drive

186 S Kavenish Drive, Rancho Mirage, CA 92270

$725,000
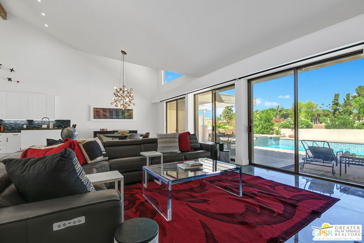
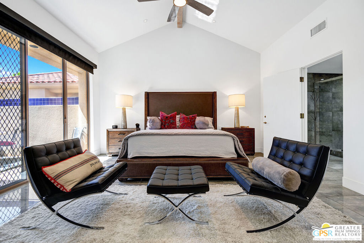
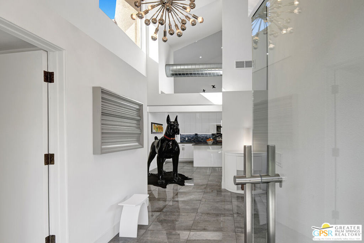
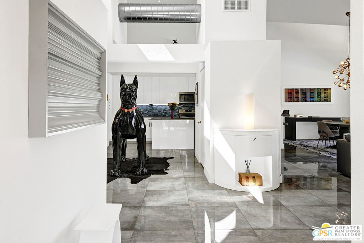
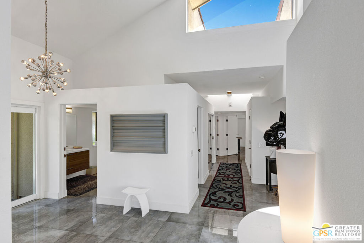
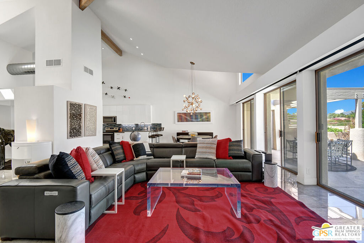
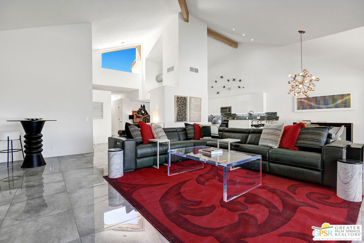
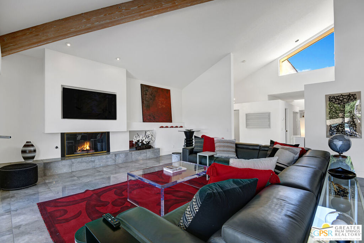
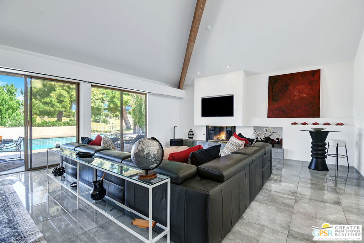
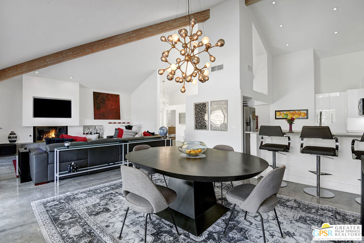
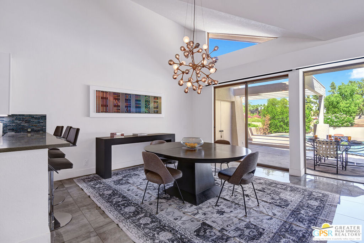
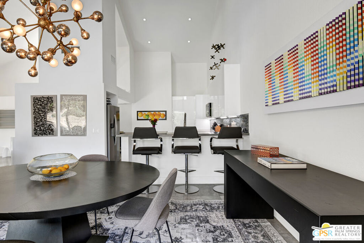
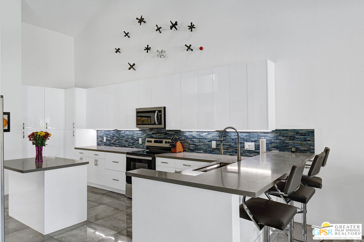
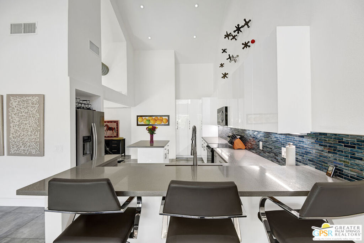
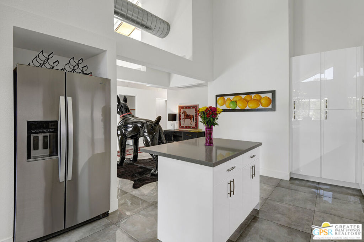
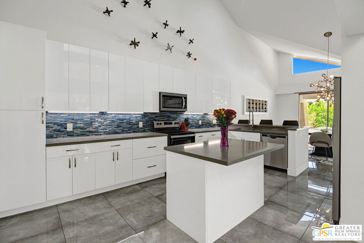
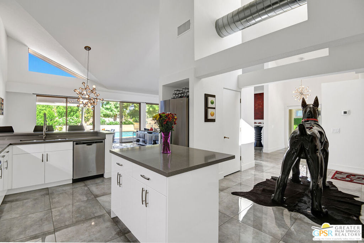
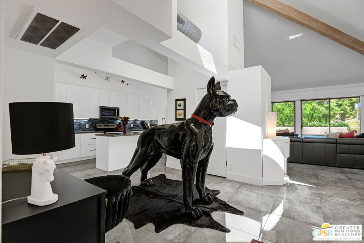
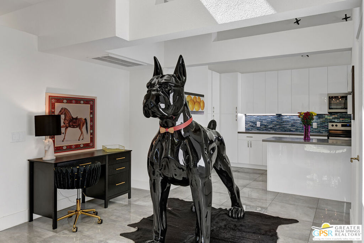
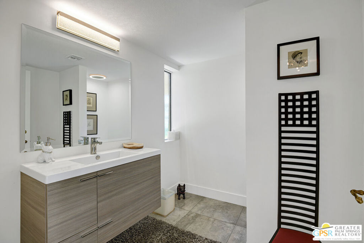
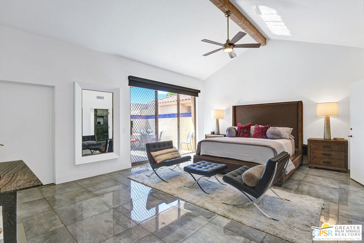
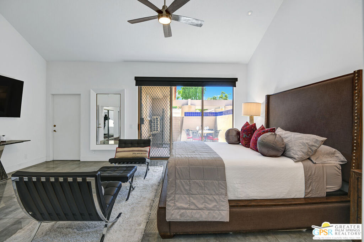
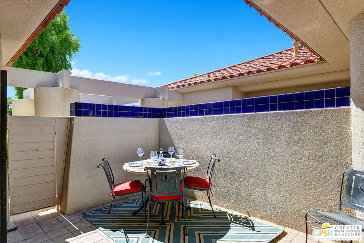
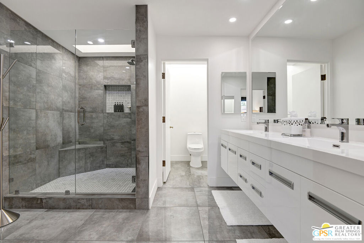
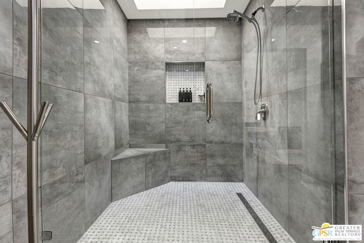
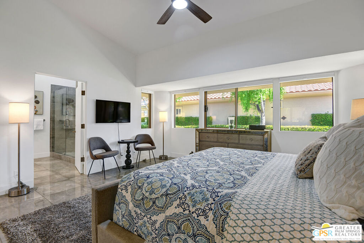
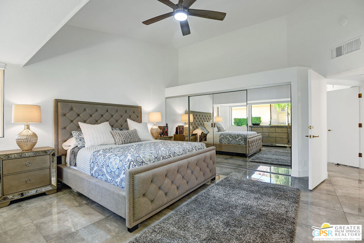
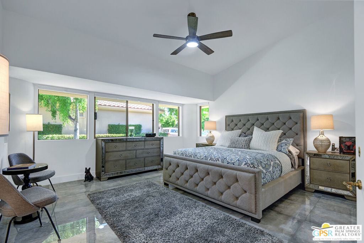
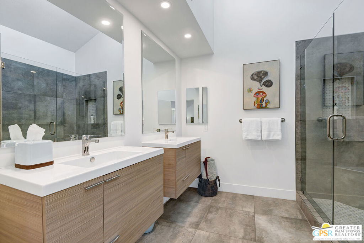
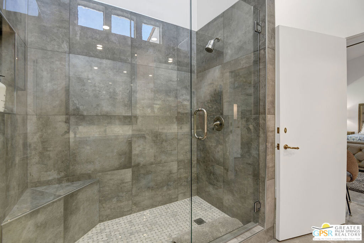
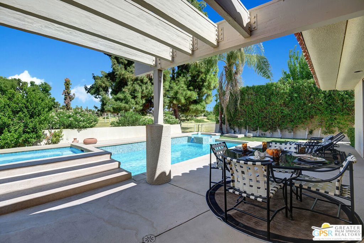
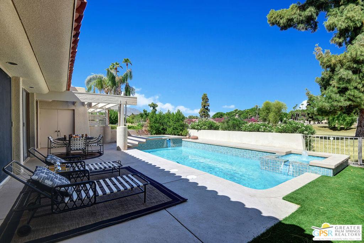
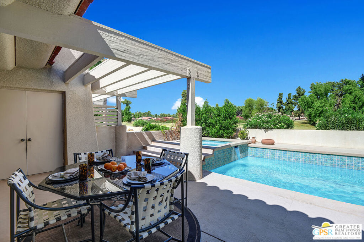
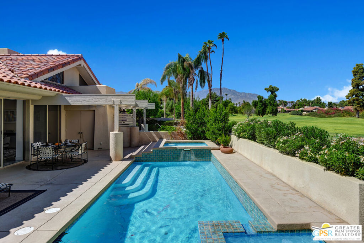
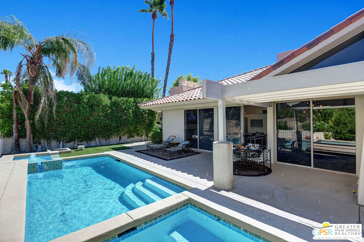
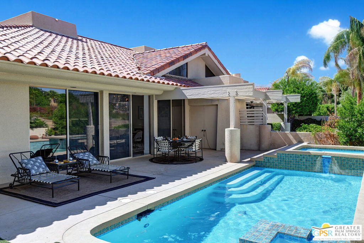
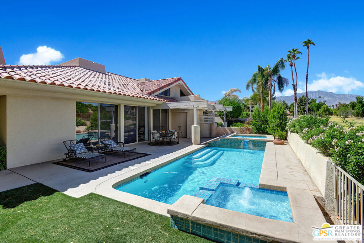
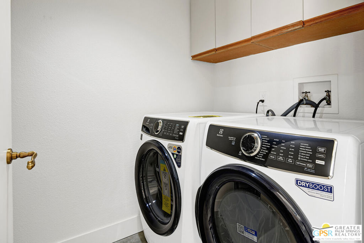
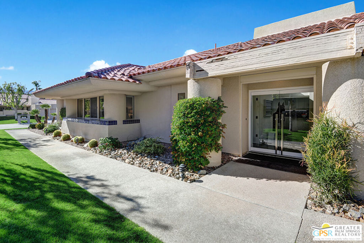
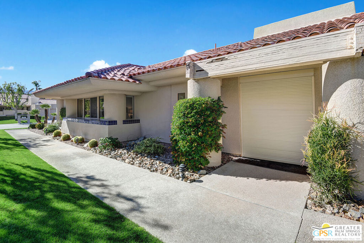
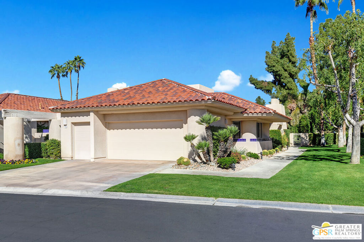
This rare San Simeon floor plan offers a thoughtfully designed living space with striking architectural details throughout. A newly added glass front entry with roll-down security shutter welcomes you inside. Soaring wood-beamed ceilings and walls of glass create an airy, sun-filled atmosphere. Skylights and electric custom window shades offer the perfect balance of brightness and privacy. The generous eat-in kitchen features an island and pantry, flowing easily into the open living areas ideal for casual mornings or easy entertaining. Contemporary updates span the home, including 24" glossy porcelain tile flooring, exquisite modern lighting, and a brand new washer and dryer. The two spacious primary suites offer dual-vanity en-suite baths. A spacious powder room located near the front door offers convenience for guest. Outdoors, the sparkling pool and spa re-tiled and re-plastered in 2020 provide a peaceful private retreat. Additional upgrades include both HVAC units replaced in 2018 and serviced yearly. The two-car garage, complete with new air conditioning unit and a dedicated golf cart space, enhances the ease of a lock-and-leave lifestyle. Within this guard-gated community, HOA dues cover cable TV and internet, exterior, common areas, front landscaping, and access to four community pools and spas. A 10-hole golf course is also available to homeowners for a low annual fee. A unique blend of comfort, style, and low-maintenance living, this home offers an inviting retreat in a highly desirable setting.

2
beds

3
baths

2,456 Sq.Ft. LIVING AREA

3,157 Sq.Ft. lot

Diann Johnson

Diann Johnson

Features & Amenities

Interior

  • total bedrooms2
  • Total bathrooms3
  • full bathrooms2
  • half bathroom1
  • Laundry room Inside
  • Flooring Carpet
  • Fireplace Living Room
  • APPLIANCES Dishwasher, Electric Cooktop, Disposal, Microwave, Oven, Refrigerator, Dryer, Washer
  • other interior Features Beamed Ceilings, Ceiling Fan(s), Cathedral Ceiling(s)

Area & Lot

  • Status For Sale
  • Living Area2,456 Sq.Ft.
  • Total Area2,456 Sq.Ft.
  • Lot Area3,157 Sq.Ft.
  • MLS® ID26997471PS
  • TypeCondo
  • YEAR BUILT1988
  • NeighborhoodRancho Mirage
  • Architecture StylesModern
  • View DescriptionMountain(s)

Exterior

  • STORIES1
  • PoolCommunity, Private, Association
  • HEAT TYPECentral
  • HOA AmenitiesGolf Course, Maintenance Grounds, Pool, Pet Restrictions, Spa/Hot Tub, Cable TV
  • security FeaturesGated with Guard

Financial

  • Sales Price$725,000
  • HOA $1,090/mo
image

Schedule a Showing

We would love to show you our beautiful property. Please select your preferred date and time below. An agent will be in touch shortly to confirm your appointment.

Schedule a Showing

We would love to show you our beautiful property. Please select your preferred date and time below. An agent will be in touch shortly to confirm your appointment.

Thank you for your interest in 186 S Kavenish Drive, Rancho Mirage, CA 92270. We are reviewing your request and will be in touch shortly!

Mortgage Calculator

Estimate your monthly mortgage payment, including the principal and interest, property taxes, and HOA. Adjust the values to generate a more accurate rate.

All estimates are provided for informational purposes only. Actual amounts may vary.
$0,000 Your Payment 20 15 65
$0,000 Your Payment

Rancho Mirage

Rancho Mirage has long been associated with privacy, spacious properties, and understated luxury.

Explore

Why Choose Us

From your first consultation through closing, the Paul Kaplan Group provides knowledgeable guidance, personalized service, and a commitment to helping you achieve your real estate goals.

Follow Me on Instagram