Search

Leave a Message

By providing your contact information to Paul Kaplan, your personal information will be processed in accordance with Paul Kaplan's Privacy Policy. By checking the box(es) below, you expressly consent to receive marketing or promotional real estate communication from Paul Kaplan in the manner selected by you. For SMS text messages, message frequency varies. Message and data rates may apply. Consent is not a condition of purchase of any goods or services. You may opt out of receiving further communications from Paul Kaplan at any time. To opt out of receiving SMS text messages, reply STOP to unsubscribe. SMS text messaging is subject to our Terms of Use.

Thank you for your message. We will be in touch with you shortly.

2362 S Sierra Madre
Bought with Mike Johnson with BD Homes-The Paul Kaplan Group and Listed by Timothy State CA DRE# 02182736 with Berkshire Hathaway HomeServices California Properties 312-622-4828
Sold

2362 S Sierra Madre

2362 S Sierra Madre, Palm Springs, CA 92264

$760,000
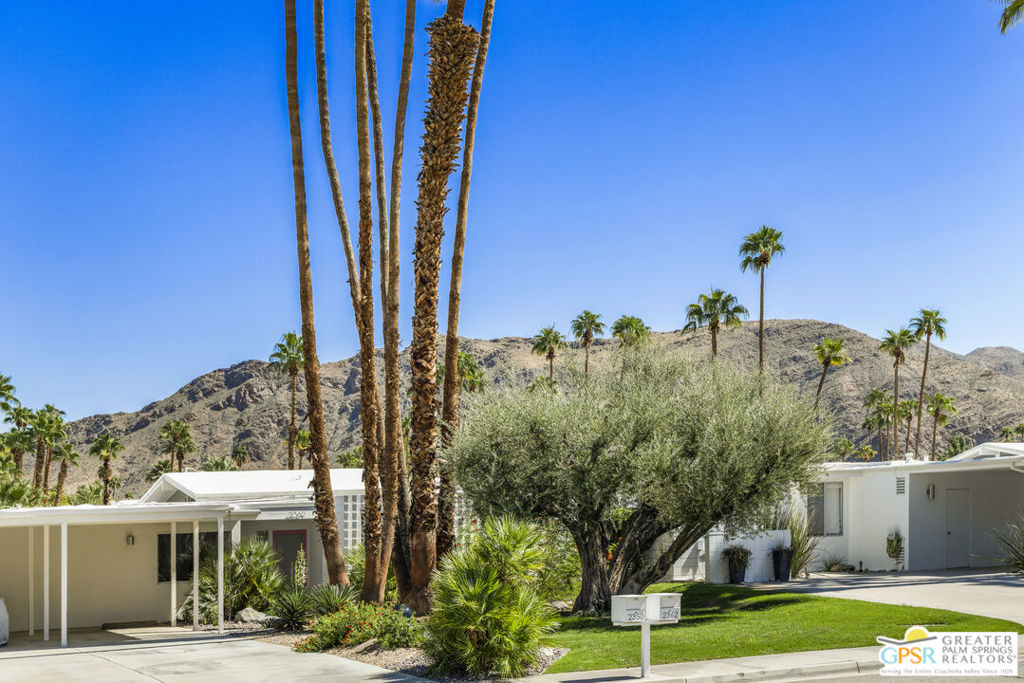
ICONIC MID-CENTURY DESIGN. Beautifully updated and move-in ready, this William Kriseldesigned home in Canyon View Estates embodies the mid-century modern lifestyle Palm Springs is known for. Offered turn-key, with furnishings, housewares, and smart TVs included, it is ready for immediate enjoyment as a full-time residence, seasonal getaway, or effortless rental. Mountain vistas greet you from the front, while a wall of glass opens to a spacious rear patio overlooking lush greenbelts and the Araby Hillsperfect for indoor-outdoor living and entertaining. TASTEFUL UPDATES. Contemporary upgrades blend modern convenience with architectural character. The kitchen features quartz countertops, sleek European cabinetry, and Whirlpool appliances. Modern systems include a two-stage HVAC (2021) with mini-split (2023), ceiling fans, and low-flow water fixtures. A roof re-coat and new skylights in 2025 add peace of mind for years to come. Gorgeous porcelain flooring runs throughout, and the primary suite offers a walk-in shower. A Maytag washer and dryer sit just off the kitchen in a utility/storage area. LIVABLE LAYOUT. The thoughtful floor plan includes a large great room with space for both dining and living, plus two bedrooms positioned along a private hallway with generous closet space. The guest room is large enough to serve double duty as an office or den. The expansive patio extends from the living area and primary suite, with ample room for lounging, dining, and grilling while enjoying sweeping views of the gorgeously maintained grounds and surrounding mountains. WELL-MANAGED HOA. Canyon View Estates is a celebrated architectural community, its striking lines and clerestory windows often serving as backdrops for photo shoots and films. Residents enjoy resort-style living with meticulously landscaped greenbelts, multiple pools and spas, and a welcoming community atmosphere. The HOA is professionally managed and financially sound, with meaningful capital improvements in recent years: all-new water mains (2017), updated governing documents (2023), drought-tolerant landscaping (ongoing), and a completely rebuilt pool and spa area (2024). PRIME SOUTH PALM SPRINGS LOCATION. This highly desirable address offers easy access to hiking trails, golf, and the conveniences of the Smoke Tree shopping district, with downtown Palm Springs just minutes away for dining, arts, and culture. Iconic architecture, thoughtful updates, and a vibrant community converge heremaking this home an exceptional opportunity to live the best of desert modern living.

2
beds

2
baths

1,287 Sq.Ft. LIVING AREA

Mike  Johnson

Mike Johnson

Features & Amenities

Interior

  • total bedrooms2
  • Total bathrooms2
  • full bathrooms2
  • Laundry room Inside
  • Flooring Carpet
  • Fireplace None
  • APPLIANCES Dishwasher, Disposal, Microwave, Range, Refrigerator, Range Hood, Self Cleaning Oven, Dryer, Washer
  • other interior Features Block Walls, Ceiling Fan(s), Cathedral Ceiling(s), Separate/Formal Dining Room, Furnished, High Ceilings, Utility Room

Area & Lot

  • Status Sold
  • Date Sold November 17, 2025
  • Living Area1,287 Sq.Ft.
  • Total Area1,287 Sq.Ft.
  • MLS® ID25588603PS
  • TypeCondo
  • YEAR BUILT1963
  • NeighborhoodPalm Springs
  • Architecture StylesMid-Century Modern
  • View DescriptionMountain(s), Panoramic
  • School DistrictPalm Springs Unified

Exterior

  • STORIES1
  • PoolCommunity, Fenced, Gunite, In Ground, Association
  • roofFoam
  • lot featuresFront Yard, Lawn, Landscaped
  • parkingAttached Carport, Carport, Driveway, Shared Driveway
  • HEAT TYPECentral, Forced Air, Natural Gas
  • AIR CONDITIONINGElectric
  • sewerOther
  • SubstructureSlab
  • Disability FeaturesNo Stairs, Accessible Entrance
  • HOA AmenitiesInsurance, Pool, Spa/Hot Tub, Water
  • security FeaturesCarbon Monoxide Detector(s), Fire Detection System, Smoke Detector(s)
  • other exterior FeaturesRain Gutters

Financial

  • Sales Price$760,000
  • HOA $550/mo

Palm Springs

Its downtown is walkable, active, and filled with restaurants, independent shops, galleries, hotels, and gathering places.

Explore

Why Choose Us

From your first consultation through closing, the Paul Kaplan Group provides knowledgeable guidance, personalized service, and a commitment to helping you achieve your real estate goals.

Follow Me on Instagram