


Paul Kaplan Group
Search
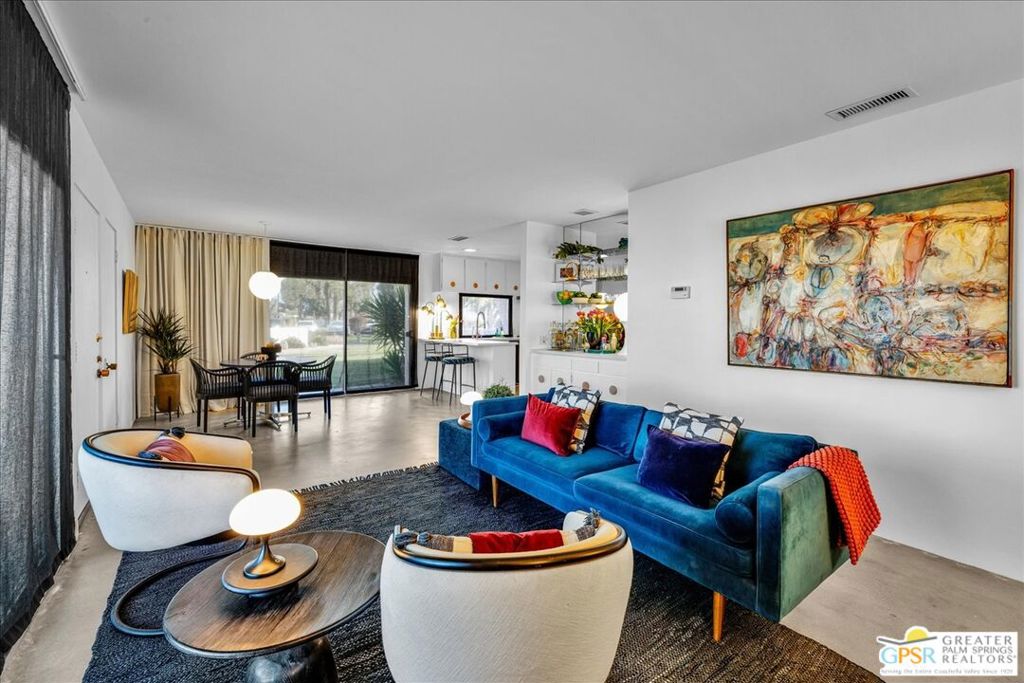
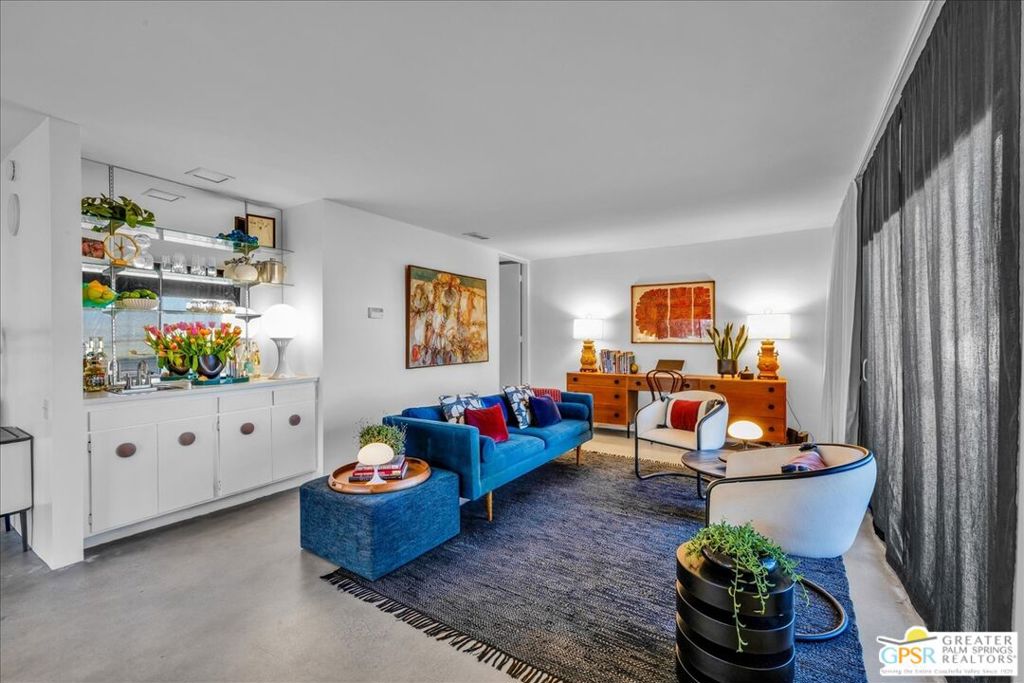
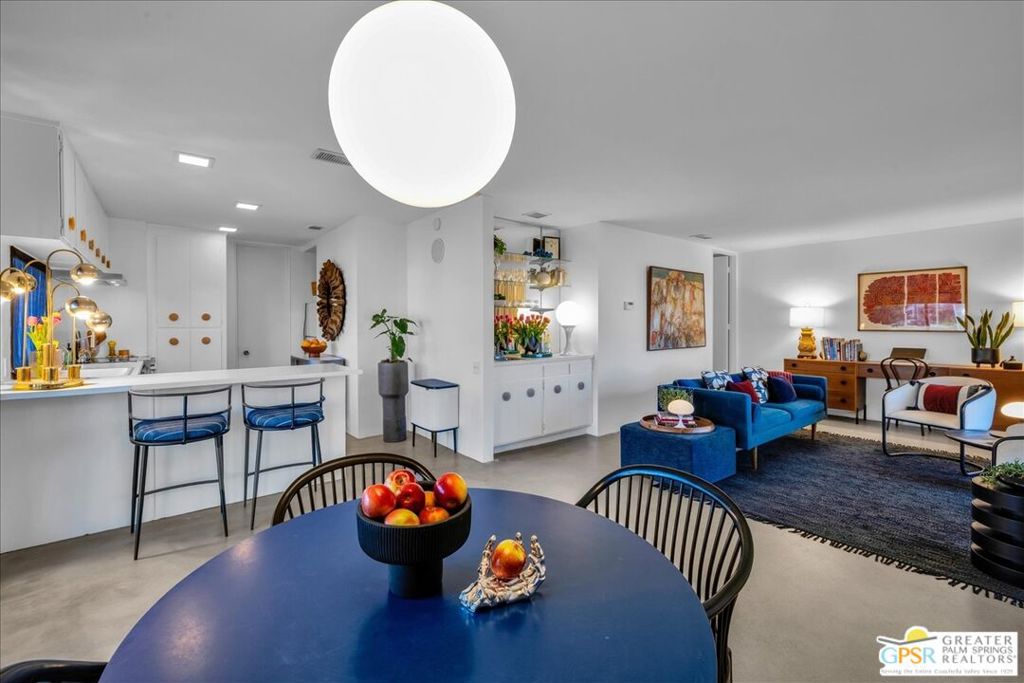
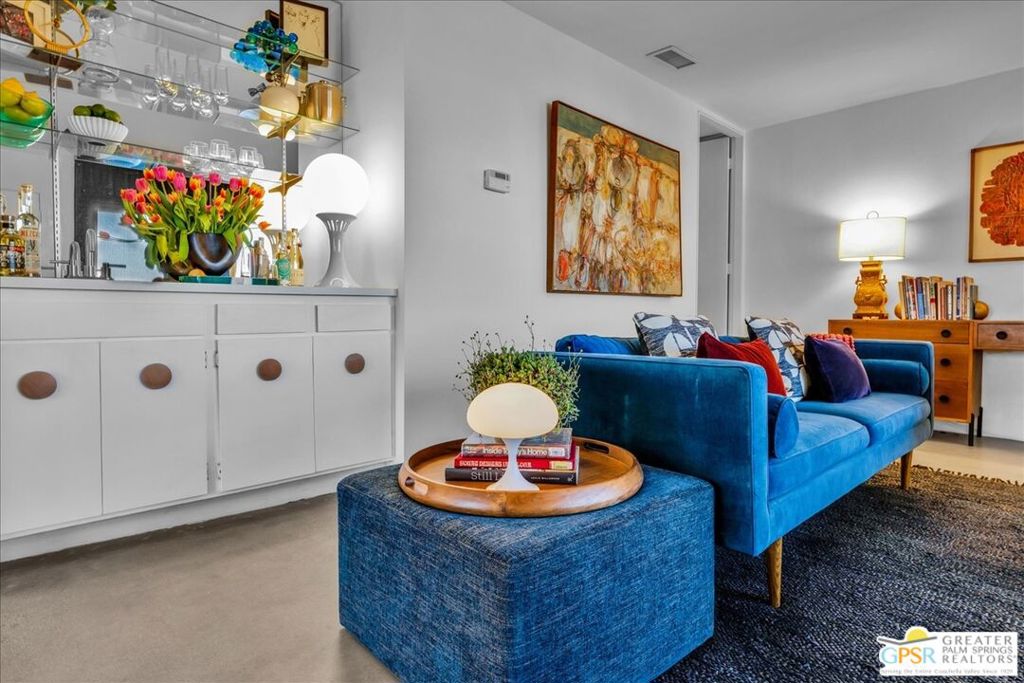
Living room with a blue velvet sofa, abstract artwork, and an open dining area.
2530 N Whitewater Club Drive A
SEE ALL PHOTOS
Living room with a blue velvet sofa, abstract artwork, and an open dining area.
2530 N Whitewater Club Drive A
Listed by Niko Esposito CA DRE# 01912213 with BD Homes-The Paul Kaplan Group 626-755-3656
For Sale

2530 N Whitewater Club Drive A

2530 N Whitewater Club Drive A, Palm Springs, CA 92262

$295,000
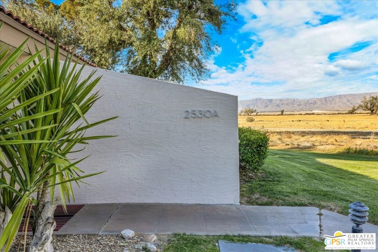
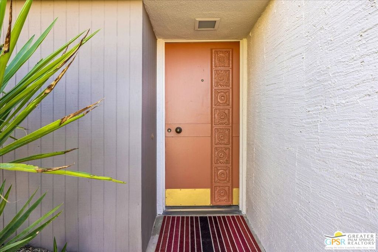
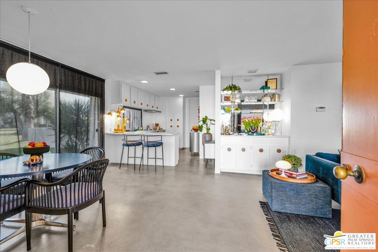
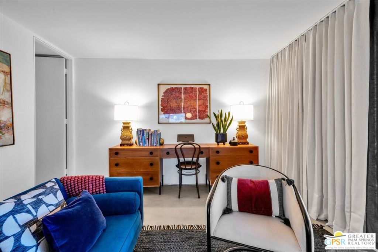
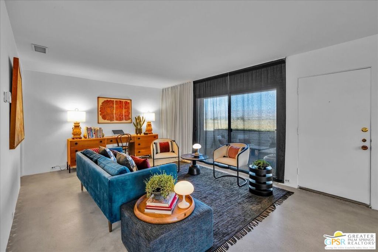
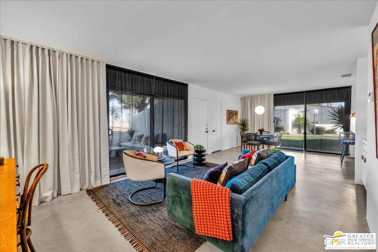
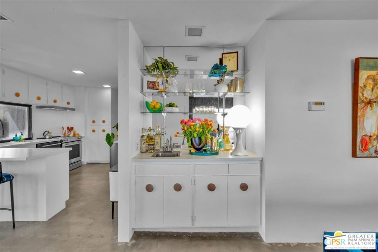
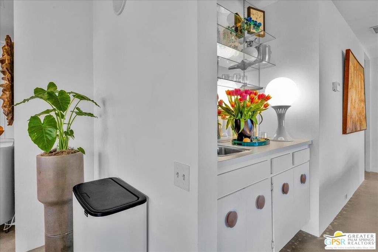
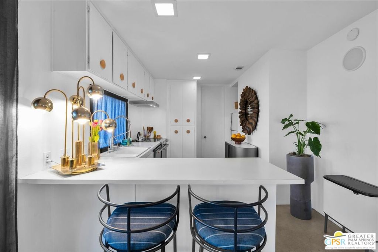
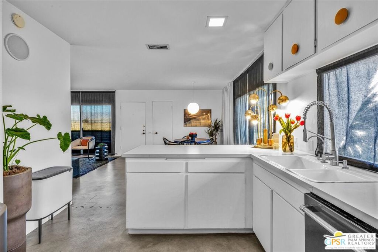
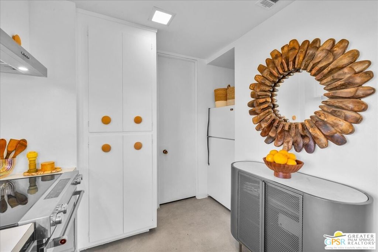
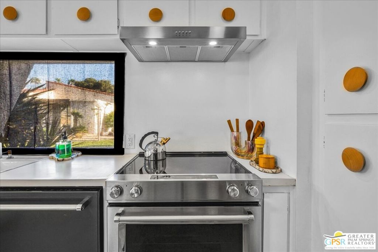
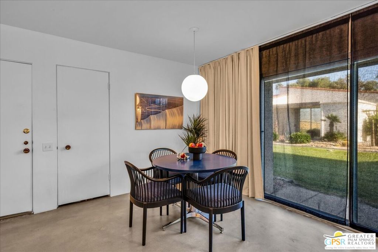
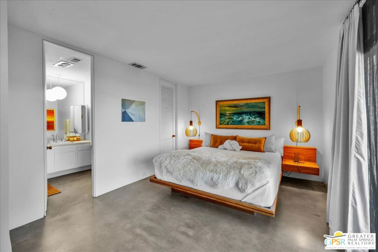
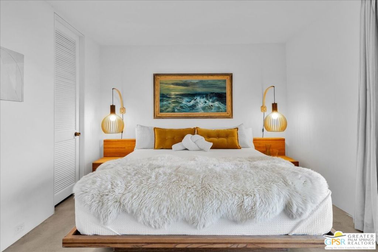
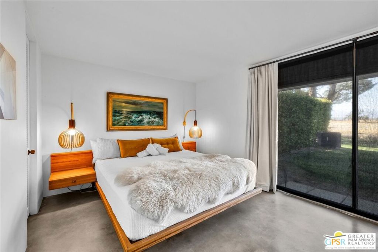
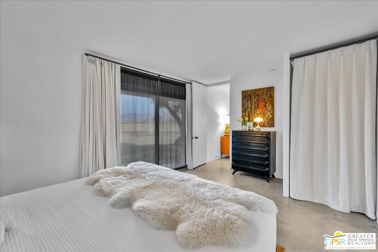
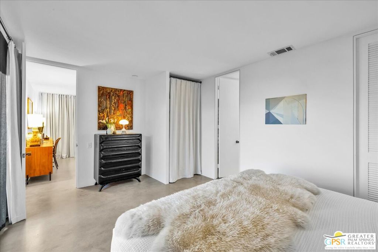
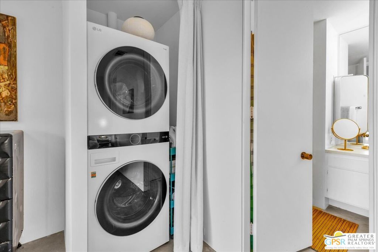
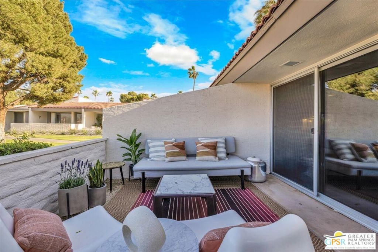
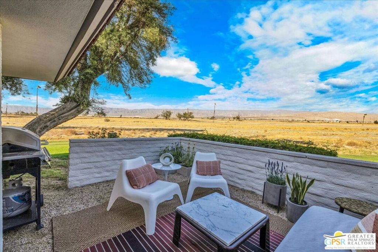
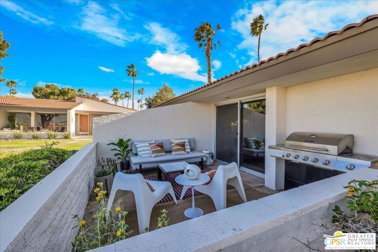
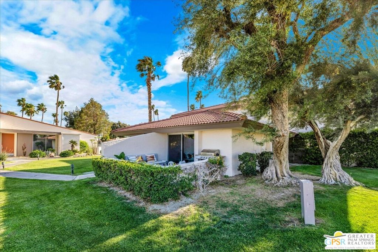
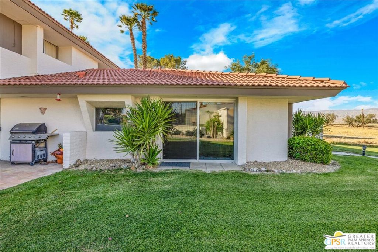
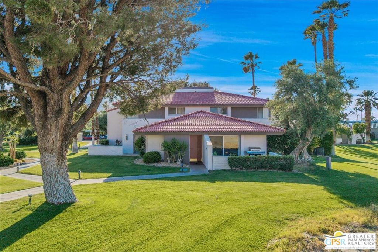
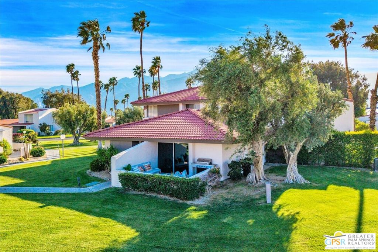
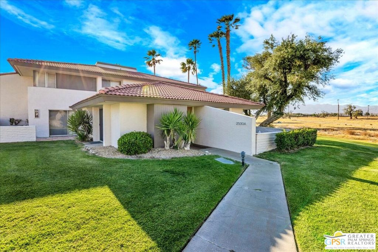
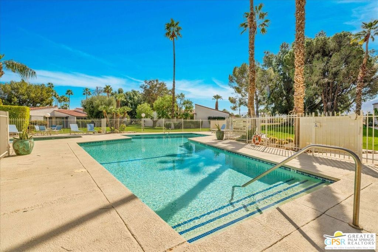
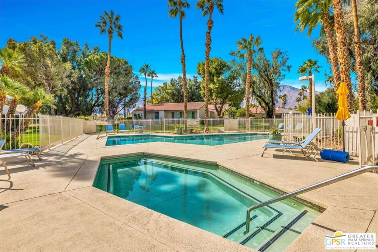
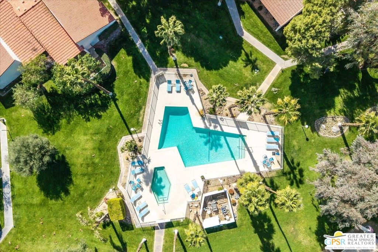
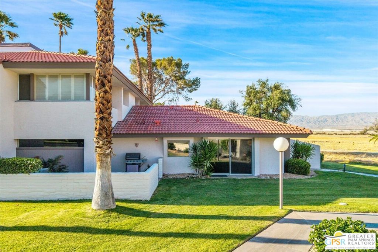
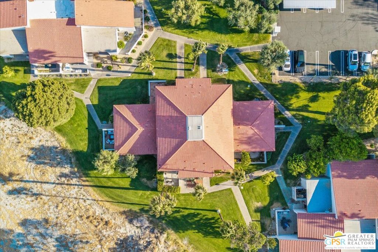
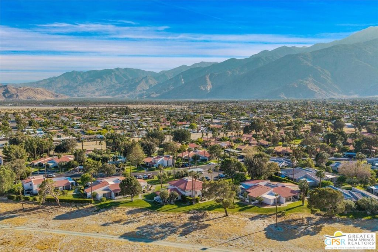
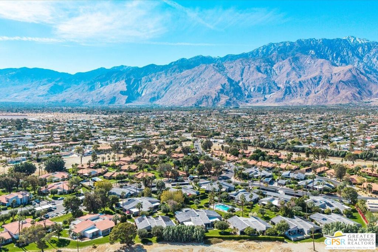
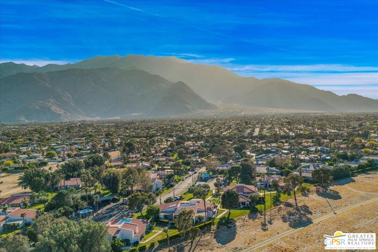
Here is your chance to own a piece of architectural treasure. Palm Springs Country Club, Phase One was designed by celebrated architect William F. Cody, AIA. Cody was one of several important Architects to shape the visual landscape of Palm Springs. His design approach allowed the "site" to drive his influence and to create unique styles that were enhanced by each specific environment. This units architectural pedigree is further elevated by it's rarity as one of only four built in this phase. Walls of glass, signature 8' interior doors, low-slung light switches and endless views make up this beauty. Recent upgrades include freshly painted interiors, smooth-coated ceilings, energy efficient slider doors, added laundry nook, filtered drinking water at kitchen sink, modern appliances and sleek concrete floors. Outside enjoy beautifully maintained landscaping, relaxing on the secluded patio that extends off the living room, coveted private end unit location, easy access to the pool & spa all within the gated community with Low Hoa's and on Fee Land. Intimate space, Infinite possibilities!

1
bed

1
bath

858 Sq.Ft. LIVING AREA

802 Sq.Ft. lot

Niko  Esposito

Niko Esposito

Features & Amenities

Interior

  • total bedrooms1
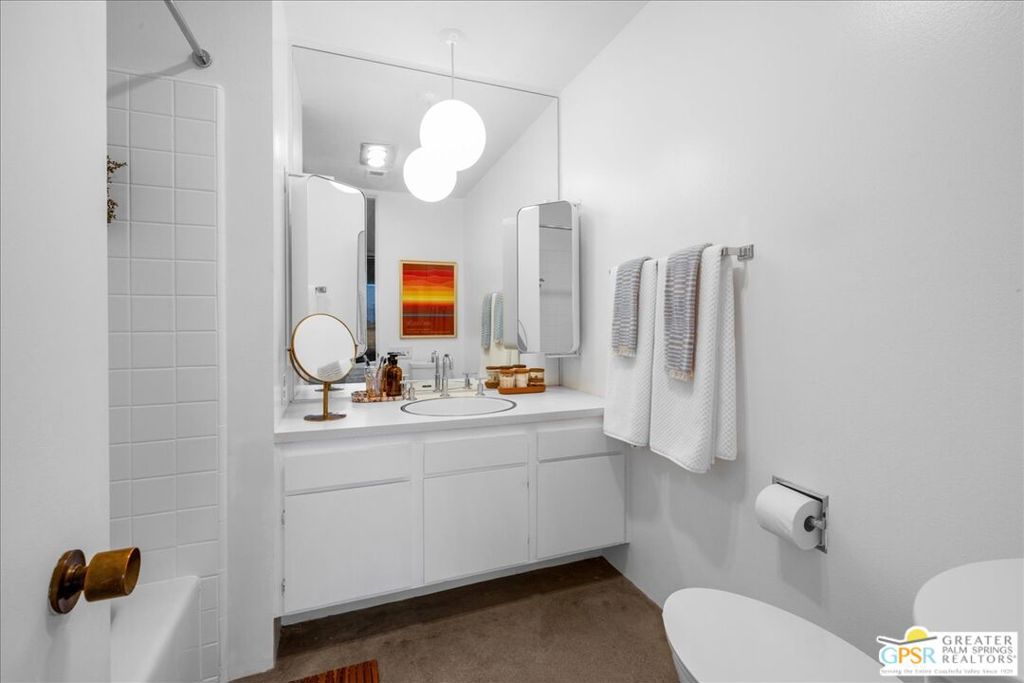
  • Total bathroom1
  • full bathroom1
  • Laundry room Stacked
  • Fireplace None
  • APPLIANCES Dishwasher, Refrigerator, Dryer, Washer

Area & Lot

  • Status For Sale
  • Living Area858 Sq.Ft.
  • Total Area858 Sq.Ft.
  • Lot Area802 Sq.Ft.
  • MLS® ID26995791PS
  • TypeCondo
  • YEAR BUILT1972
  • NeighborhoodPalm Springs
  • View DescriptionDesert, Park/Greenbelt

Exterior

  • STORIES1
  • water SourcePublic
  • PoolCommunity, In Ground, Association
  • lot featuresLandscaped
  • parkingControlled Entrance, Gated, Unassigned
  • HEAT TYPECentral
  • AIR CONDITIONINGCentral Air
  • sewerSewer Tap Paid
  • SubstructureSlab
  • HOA AmenitiesMaintenance Grounds, Pool, Spa/Hot Tub, Trash, Cable TV, Water
  • security FeaturesCarbon Monoxide Detector(s), Security Gate, Gated Community, Key Card Entry, Smoke Detector(s)

Financial

  • Sales Price$295,000
  • HOA $525/mo
  • Zoning RGA
image

Schedule a Showing

We would love to show you our beautiful property. Please select your preferred date and time below. An agent will be in touch shortly to confirm your appointment.

Schedule a Showing

We would love to show you our beautiful property. Please select your preferred date and time below. An agent will be in touch shortly to confirm your appointment.

Thank you for your interest in 2530 N Whitewater Club Drive A, Palm Springs, CA 92262. We are reviewing your request and will be in touch shortly!

Mortgage Calculator

Estimate your monthly mortgage payment, including the principal and interest, property taxes, and HOA. Adjust the values to generate a more accurate rate.

All estimates are provided for informational purposes only. Actual amounts may vary.
$0,000 Your Payment 20 15 65
$0,000 Your Payment

Palm Springs

Its downtown is walkable, active, and filled with restaurants, independent shops, galleries, hotels, and gathering places.

Explore

Why Choose Us

From your first consultation through closing, the Paul Kaplan Group provides knowledgeable guidance, personalized service, and a commitment to helping you achieve your real estate goals.

Follow Me on Instagram