Search

Leave a Message

By providing your contact information to Paul Kaplan, your personal information will be processed in accordance with Paul Kaplan's Privacy Policy. By checking the box(es) below, you expressly consent to receive marketing or promotional real estate communication from Paul Kaplan in the manner selected by you. For SMS text messages, message frequency varies. Message and data rates may apply. Consent is not a condition of purchase of any goods or services. You may opt out of receiving further communications from Paul Kaplan at any time. To opt out of receiving SMS text messages, reply STOP to unsubscribe. SMS text messaging is subject to our Terms of Use.

Thank you for your message. We will be in touch with you shortly.

40511 Corte Placitas
Bought with Ellen Paris with Bennion Deville Homes and Listed by Ellen Paris CA DRE# 02182673 with Bennion Deville Homes 760-413-0471
Leased

40511 Corte Placitas

40511 Corte Placitas, Palm Desert, CA 92260

$5,000/month
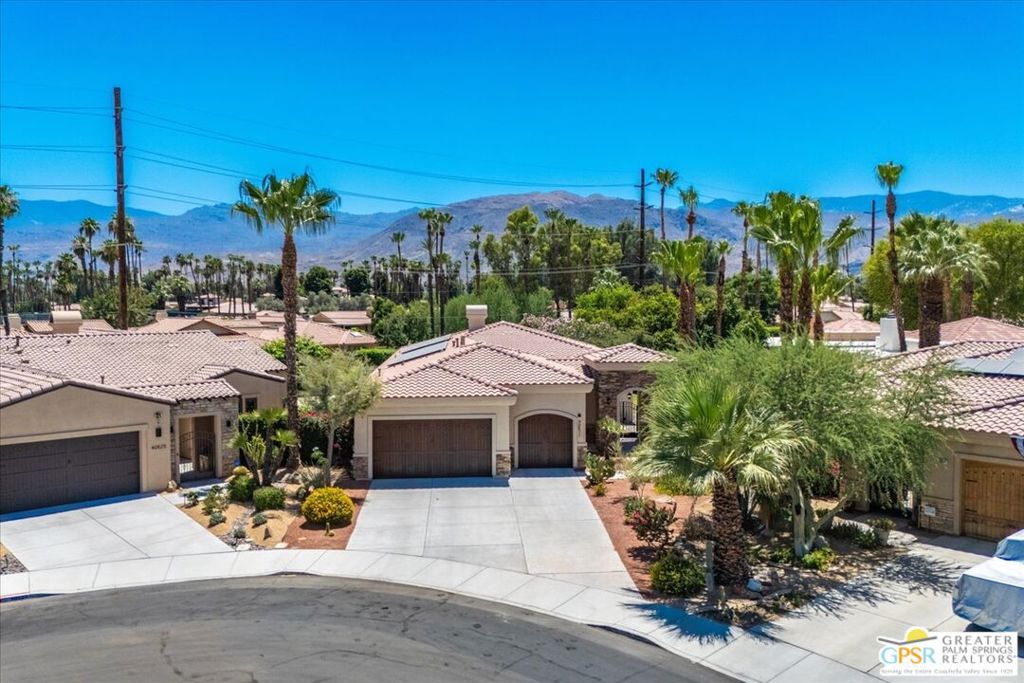
Nestled at the end of a quiet cul-de-sac in Palm Desert, bordering Rancho Mirage, this private and spacious 4-bedroom, 3.5-bath home (including an attached casita) has an expansive open floor plan, including a large kitchen, dining, and living spaces, accented by a dedicated full bar area. It offers exceptional comfort, flexibility, and resort-style living for today's lifestyle. The 36-owner-paid solar panels should make a significant difference to your Southern California Edison costs as well as the energy-efficient three-zone AC system. Located in the premier Desert Sands School District, the top-rated elementary, middle school, and high school are very close by. A 3-minute drive to Albertsons, Bristol Farms, and Ralphs adds to the most convenient location, as well as Shopping and dining on El Paseo, easy access to Palm Springs, and Interstate 10. Designed with multi-generational living in mind, the home features an attached casita with both private exterior and interior access, two en-suite bedrooms, and two bedrooms with a most convenient Jack-and-Jill layout. A separate dedicated office/study/playroom provides additional versatility. The expansive open kitchen is ideal for a dedicated chef and entertaining, complete with a huge island, a walk-in pantry, and a cozy window seat overlooking the lovely backyard with a peek-a-boo Mountain view. A separate dedicated bar area with a new wine fridge enhances the home's entertaining appeal, while two gas fireplaces in the living room and primary suite are perfect for those cool Desert evenings. Step outside to a completely private, fenced backyard that does not back up to another home. Enjoy a large pool and spa, a fire pit, and an expansive covered patio perfect for outdoor entertaining and year-round enjoyment. A three-car garage and lots of storage throughout complete the picture. Weekly pool and gardening services, as well as monthly pest control, are paid for by the owner. The home can be rented unfurnished or partially furnished at no extra cost.

4
beds

4
baths

2,989 Sq.Ft. LIVING AREA

10,019 Sq.Ft. lot

Ellen Paris

Ellen Paris

Features & Amenities

Interior

  • total bedrooms4
  • Total bathrooms4
  • full bathrooms3
  • half bathroom1
  • Fireplace Family Room
  • APPLIANCES Convection Oven, Dishwasher, Gas Cooktop, Disposal, Microwave, Oven, Refrigerator, Self Cleaning Oven, Dryer, Washer
  • other interior Features Separate/Formal Dining Room, Eat-in Kitchen, Walk-In Pantry, Walk-In Closet(s)

Area & Lot

  • Status Leased
  • Date Leased August 8, 2026
  • Living Area2,989 Sq.Ft.
  • Total Area2,989 Sq.Ft.
  • Lot Area10,019 Sq.Ft.
  • MLS® ID26853135PS
  • TypeResidential
  • YEAR BUILT2005
  • NeighborhoodPalm Desert
  • View DescriptionMountain(s)

Exterior

  • STORIES1
  • PoolHeated, In Ground, Private
  • HEAT TYPECentral
  • AIR CONDITIONINGCentral Air
  • sewerSewer Tap Paid

Financial

  • Lease Price$5,000/mo

Palm Desert

It includes traditional residential neighborhoods, golf communities, hillside homes, condominiums, and several active-adult developments.

Explore

Why Choose Us

From your first consultation through closing, the Paul Kaplan Group provides knowledgeable guidance, personalized service, and a commitment to helping you achieve your real estate goals.

Follow Me on Instagram