Search

Leave a Message

By providing your contact information to Paul Kaplan, your personal information will be processed in accordance with Paul Kaplan's Privacy Policy. By checking the box(es) below, you expressly consent to receive marketing or promotional real estate communication from Paul Kaplan in the manner selected by you. For SMS text messages, message frequency varies. Message and data rates may apply. Consent is not a condition of purchase of any goods or services. You may opt out of receiving further communications from Paul Kaplan at any time. To opt out of receiving SMS text messages, reply STOP to unsubscribe. SMS text messaging is subject to our Terms of Use.

Thank you for your message. We will be in touch with you shortly.

456 E Alto
Bought with Mike Johnson with BD Homes-The Paul Kaplan Group and Listed by John White CA DRE# 01973171 with Equity Union 760-898-9692
Sold

456 E Alto

456 E Alto, Palm Springs, CA 92264

$1,325,000
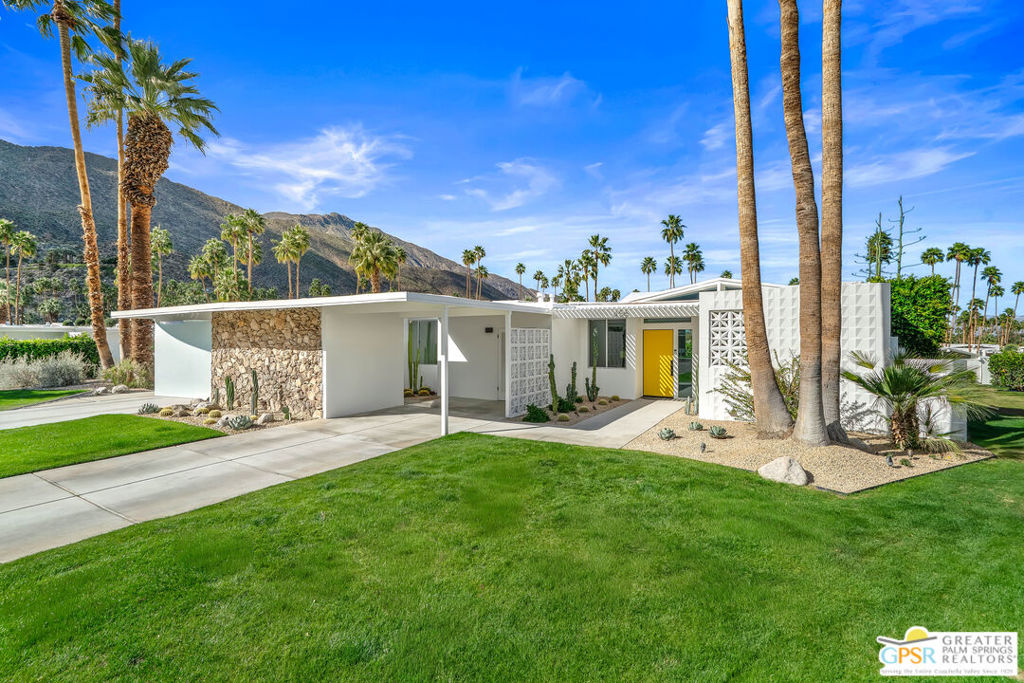
Unique opportunity to own one of the premier homes in iconic Canyon View Estates. Designed by renowned mid-century architect William Krisel, this architecturally significant 3-bedroom, 2-bath end-unit condo is rarely available and ideally positioned on a quiet, private cul-de-sac. Perched on a bluff, the home offers exceptional privacy and phenomenal, unobstructed views across Palm Springs to the windmills and surrounding mountains. The spacious great room showcases the signature "umbrella" ceiling, clerestory windows on all four sides, an iconic concrete-block accent wall, and walls of glass that flood the space with natural light. Sliding doors open to a private patio, creating seamless indoor-outdoor living. The beautifully updated kitchen features custom cabinetry, countertops with overhang, under-cabinet lighting, and premium appliances, including a Fisher & Paykel refrigerator, Kitchen Aid range and dishwasher, Sharp microwave drawer, and a built-in wine refrigerator. The generous primary suite offers built-in closets and an expanded spa-inspired bath with custom cabinetry, dual sinks, a walk-in shower, and a skylight. A spacious second bedroom with a walk-in closet connects to a versatile bonus room ideal for a studio or gym. The third bedroom, currently used as a den/office, includes a large pocket door for flexibility. Extensive upgrades include new HVAC and ducting; updated plumbing with water lines relocated from the roof, tankless water heater, and new fixtures; new electrical wiring, lighting, outlets, and panel; new windows (including clerestory) and sliding doors; new insulation; tile flooring throughout; remodeled bathrooms; freshly foam-coated roof; new front door and solid interior doors; concrete walkway and rear patio; exterior storage improvements; landscaping and lighting; and fresh paint. Immaculate common grounds feature a sparkling pool and spa with stunning mountain and greenbelt views, completing the quintessential Palm Springs mid-century lifestyle.

3
beds

2
baths

1,671 Sq.Ft. LIVING AREA

Mike  Johnson

Mike Johnson

Features & Amenities

Interior

  • total bedrooms3
  • Total bathrooms2
  • full bathrooms2
  • Laundry room Inside
  • Fireplace None
  • APPLIANCES Dishwasher, Disposal, Microwave, Refrigerator, Dryer, Washer
  • other interior Features Ceiling Fan(s)

Area & Lot

  • Status Sold
  • Date Sold March 19, 2026
  • Living Area1,671 Sq.Ft.
  • Total Area1,671 Sq.Ft.
  • MLS® ID26652297PS
  • TypeCondo
  • YEAR BUILT1963
  • NeighborhoodPalm Springs
  • Architecture StylesMid-Century Modern
  • View DescriptionPark/Greenbelt, Mountain(s)

Exterior

  • STORIES1
  • PoolCommunity, Association
  • parkingAttached Carport, Carport
  • HEAT TYPECentral
  • HOA AmenitiesPool, Pet Restrictions, Spa/Hot Tub

Financial

  • Sales Price$1,325,000
  • HOA $600/mo

Palm Springs

Its downtown is walkable, active, and filled with restaurants, independent shops, galleries, hotels, and gathering places.

Explore

Why Choose Us

From your first consultation through closing, the Paul Kaplan Group provides knowledgeable guidance, personalized service, and a commitment to helping you achieve your real estate goals.

Follow Me on Instagram